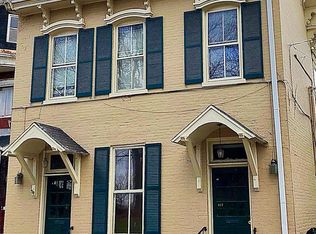
Excellent Investment Opportunity in Paris, KY! Discover this well-maintained Triplex offering strong rental income in the heart of downtown Paris, Kentucky. Each unit features comfortable living space and reliable tenancy, making it a turnkey addition to your portfolio. This property is perfectly positioned for long-term appreciation and consistent cash flow. Highlights include: Stable rental history with growth potential. Convenient access to Paris' historic downtown, parks, and Bourbon County's horse country. This property offers Three (3) Rental Units. All with separate utility meters. Main Level features Two Units: #1 - Two (2) Bedrooms, One (1) Bathroom; #2 (Exterior Access) - Two (2) Bedrooms, One (1) Bathroom; Second Story Level features One Unit: #3 - Two (2) Bedroom, One (1) Bathroom. Property Extras: Entry Foyer for Units #1 & #3; All units offer refrigerator & electric range; Units #1 & #2 offer Washer/Dryer Hookups; Recently painted and mostly new flooring recently installed. Two Units are Ready for Tenants same day as possession. One Unit is currently occupied with Lease in place until January 2026. Ideal for both seasoned investors and those entering the rental market. Whether you're looking to expand your portfolio or secure a steady income stream, this Paris triplex is a rare find in today's market.
Sold for $195,000
Zillow last checked:
Listing updated:
Bought with:
Todd McConnell, 213695
McConnell Real Estate, Inc.
Source: Imagine MLS,MLS#: 25500541
Price history
| Date | Event | Price |
|---|---|---|
| 4/30/2026 | Sold | $195,000-9.3%$71/sqft |
Source:  Imagine MLS #25500541 Report a problem Imagine MLS #25500541 Report a problem | ||
| 3/19/2026 | Contingent | $215,000$79/sqft |
Source: Imagine MLS #25500541 Report a problem | ||
| 3/18/2026 | Listed for sale | $215,000$79/sqft |
Source: Imagine MLS #25500541 Report a problem | ||
| 3/18/2026 | Contingent | $215,000$79/sqft |
Source: Imagine MLS #25500541 Report a problem | ||
| 3/17/2026 | Listed for sale | $215,000$79/sqft |
Source: Imagine MLS #25500541 Report a problem | ||
| 3/17/2026 | Contingent | $215,000$79/sqft |
Source: Imagine MLS #25500541 Report a problem | ||
| 3/16/2026 | Listed for sale | $215,000$79/sqft |
Source: Imagine MLS #25500541 Report a problem | ||
| 3/15/2026 | Contingent | $215,000$79/sqft |
Source: Imagine MLS #25500541 Report a problem | ||
| 3/15/2026 | Listed for sale | $215,000$79/sqft |
Source: Imagine MLS #25500541 Report a problem | ||
| 3/15/2026 | Contingent | $215,000$79/sqft |
Source: Imagine MLS #25500541 Report a problem | ||
| 3/14/2026 | Listed for sale | $215,000$79/sqft |
Source: Imagine MLS #25500541 Report a problem | ||
| 3/13/2026 | Contingent | $215,000$79/sqft |
Source: Imagine MLS #25500541 Report a problem | ||
| 3/13/2026 | Listed for sale | $215,000$79/sqft |
Source: Imagine MLS #25500541 Report a problem | ||
| 3/12/2026 | Contingent | $215,000$79/sqft |
Source: Imagine MLS #25500541 Report a problem | ||
| 3/12/2026 | Listed for sale | $215,000$79/sqft |
Source: Imagine MLS #25500541 Report a problem | ||
| 3/12/2026 | Contingent | $215,000$79/sqft |
Source: Imagine MLS #25500541 Report a problem | ||
| 3/11/2026 | Listed for sale | $215,000$79/sqft |
Source: Imagine MLS #25500541 Report a problem | ||
| 3/11/2026 | Contingent | $215,000$79/sqft |
Source: Imagine MLS #25500541 Report a problem | ||




Get pre-qualified for a loan
At Zillow Home Loans, we can pre-qualify you in as little as 5 minutes with no impact to your credit score.An equal housing lender. NMLS #10287.
