Affordable opportunity for a first-time homebuyer or investor! This fixer-upper offers 1 bedroom and plenty of potential to make it your own. Features include a spacious open dining and kitchen area perfect for entertaining, kitchen cabinetry with appliances included AS-IS (no warranties), and convenient first-floor laundry. Outside, enjoy the front porch, flagpole, gravel driveway for parking, vinyl siding, and some newer windows throughout the home. Bring your ideas and vision to add your personal touch! All offers are subject to court approval. Call today to schedule your showing!
Active
Price cut: $7.9K (9/26)
$62,000
512 Highland Ave, Amboy, IL 61021
1beds
832sqft
Single Family Residence
Built in 1885
7,500 Square Feet Lot
$-- Zestimate®
$75/sqft
$-- HOA
What's special
Convenient first-floor laundryFront porchVinyl sidingGravel driveway for parking
- 148 days
- 632
- 32
Zillow last checked:
Listing updated:
Listed by:
Lori Erbes 815-535-6295,
Erbes Realty LLC
Source: MRED as distributed by MLS GRID,MLS#: 12646980
Facts & features
Interior
Bedrooms & bathrooms
- Bedrooms: 1
- Bathrooms: 1
- Full bathrooms: 1
Rooms
- Room types: No additional rooms
Primary bedroom
- Level: Main
- Area: 150 Square Feet
- Dimensions: 10X15
Dining room
- Level: Main
- Area: 195 Square Feet
- Dimensions: 15X13
Kitchen
- Level: Main
- Area: 121 Square Feet
- Dimensions: 11X11
Laundry
- Level: Main
- Area: 64 Square Feet
- Dimensions: 8X8
Living room
- Level: Main
- Area: 165 Square Feet
- Dimensions: 15X11
Heating
- Natural Gas, Forced Air
Cooling
- Central Air
Appliances
- Included: Range, Refrigerator, Washer, Dryer
- Laundry: Main Level, In Bathroom
Features
- 1st Floor Full Bath
- Basement: Unfinished,Full
Interior area
- Total structure area: 0
- Total interior livable area: 832 sqft
Property
Parking
- Total spaces: 3
- Parking features: Gravel, Yes, Owned
Accessibility
- Accessibility features: No Disability Access
Features
- Stories: 1
Lot
- Size: 7,500 Square Feet
- Dimensions: 50x150
Details
- Parcel number: 07080526100500
- Special conditions: None
Construction
Type & style
- Home type: SingleFamily
- Property subtype: Single Family Residence
Materials
- Vinyl Siding
Condition
- New construction: No
- Year built: 1885
Utilities & green energy
- Sewer: Public Sewer
- Water: Public
Community & HOA
HOA
- Services included: None
Location
- Region: Amboy
Financial & listing details
- Price per square foot: $75/sqft
- Tax assessed value: $71,958
- Annual tax amount: $1,464
- Date on market: 5/13/2026
- Ownership: Fee Simple
Estimated market value
Not available
Estimated sales range
Not available
$825/mo
Price history
| Date | Event | Price |
|---|---|---|
| 9/26/2026 | Price change | $62,000-11.3%$75/sqft |
Source: MRED as distributed by MLS GRID #12646980 Report a problem | ||
| 7/17/2026 | Price change | $69,900-6.2%$84/sqft |
Source:  MRED as distributed by MLS GRID #12646980 Report a problem MRED as distributed by MLS GRID #12646980 Report a problem | ||
| 6/25/2026 | Price change | $74,500-6.8%$90/sqft |
Source: MRED as distributed by MLS GRID #12646980 Report a problem | ||
| 5/13/2026 | Listed for sale | $79,900+299.5%$96/sqft |
Source: MRED as distributed by MLS GRID #12646980 Report a problem | ||
| 12/5/2023 | Sold | $20,000$24/sqft |
Source: Public Record Report a problem | ||
Public tax history
| Year | Property taxes | Tax assessment |
|---|---|---|
| 2024 | $1,464 -28.4% | $23,986 +9% |
| 2023 | $2,045 +54.8% | $22,006 +11% |
| 2022 | $1,321 +10.8% | $19,825 +8% |
| 2021 | $1,193 | $18,357 +5% |
| 2020 | -- | $17,482 +3% |
| 2019 | $1,077 -3.7% | $16,973 +2% |
| 2018 | $1,118 | $16,640 -5.6% |
| 2017 | $1,118 -32.4% | $17,629 +3% |
| 2016 | $1,655 +60.6% | $17,115 |
| 2015 | $1,030 +1.7% | $17,115 |
| 2014 | $1,013 -1% | $17,115 -2% |
| 2013 | $1,023 +1.1% | $17,469 |
| 2012 | $1,012 +2.2% | $17,469 |
| 2011 | $990 | $17,469 |
Find assessor info on the county website
Monthly payment
Est. payment
Payment breakdown
Explore the cost of this home by adjusting the details. Changes won't be saved.Climate risks
Neighborhood: 61021
Nearby schools
Schools provided by the listing agent
- District: 170
Source: MRED as distributed by MLS GRID. This data may not be complete. We recommend contacting the local school district to confirm school assignments for this home.
Similar homes
- $87,0002 bd2 ba1k sqft1100 S Lincoln Ave, Dixon, IL 61021Active
 MLS ID #12619367, Brook Ebersohl, Kettley & Company. MRED as distributed by MLS GRID
 - $87,5004 bd2 ba1.2k sqft104-106 Gaston St, Dixon, IL 61021Active
 MLS ID #12597461, Lori Erbes, Erbes Realty LLC. MRED as distributed by MLS GRID
 - $--2 bd1 ba1.1k sqft517 W 8th St, Rock Falls, IL 61071Auction
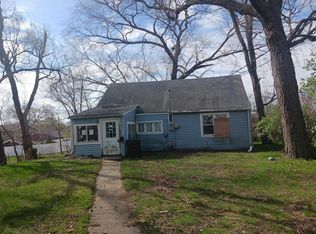 Auction.com 1
 - $69,9003 bd1 ba1.1k sqft410 W 5th St, Sterling, IL 61081Active
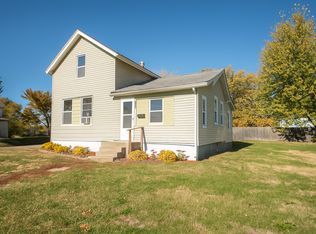 MLS ID #12674995, Cynthia Adcock, Crawford Realty, LLC. MRED as distributed by MLS GRID
