WOW! This beautifully updated home offers the perfect blend of charm, comfort, and major upgrades. All of this wrapped in outstanding curb appeal! A welcoming front porch invites you inside where you'll immediately appreciate the open flow between the spacious living room and family room, highlighted by a stunning brick gas-log fireplace that creates the perfect gathering space for entertaining, holidays, or everyday living. The heart of the home is the gorgeous new kitchen featuring abundant cabinetry, sleek countertops, new appliances, new ceramic tile flooring, and stylish under- and over-cabinet lighting. Whether you're preparing meals or gathering around the breakfast bar, this space is sure to impress. A main-level bedroom and beautifully renovated full ceramic tile bath provide flexibility for guests, a home office, or convenient one-floor living. Upstairs, you'll find two generously sized bedrooms and a second fully updated ceramic tile bath.
The improvements continue throughout the home with new plumbing, a new electrical panel, new insulation, a new Trane furnace and central air system, plus a new hot water tank - giving you peace of mind for years to come.
Step outside to the private covered rear patio and backyard retreat. Enjoy morning coffee, summer cookouts, evening dinners, or relaxing around the firepit with family and friends. Additional off-street parking makes hosting guests easy.
Move right in and enjoy the updates, space, and lifestyle this exceptional home has to offer!
Contingent
$280,000
512 Highview Rd, Pittsburgh, PA 15234
3beds
1,152sqft
Single Family Residence
Built in 1942
5,998 Square Feet Lot
$282,200 Zestimate®
$243/sqft
$-- HOA
What's special
Sleek countertopsBackyard retreatAdditional off-street parkingWelcoming front porchOutstanding curb appealMain-level bedroomNew appliances
- 67 days
- 101
- 5
Likely to sell faster than
Zillow last checked:
Listing updated:
Listed by:
Theresa White 724-933-6300,
RE/MAX SELECT REALTY 724-933-6300
Source: WPMLS,MLS#: 1764050 Originating MLS: West Penn Multi-List
Originating MLS: West Penn Multi-ListFacts & features
Interior
Bedrooms & bathrooms
- Bedrooms: 3
- Bathrooms: 2
- Full bathrooms: 2
Primary bedroom
- Level: Upper
- Dimensions: 18X13
Bedroom 2
- Level: Upper
- Dimensions: 12X11
Bedroom 3
- Level: Main
- Dimensions: 13X11
Dining room
- Level: Main
- Dimensions: 21X
Family room
- Level: Main
- Dimensions: 12
Kitchen
- Level: Main
- Dimensions: 15X12
Living room
- Level: Main
- Dimensions: 20X12
Heating
- Forced Air, Gas
Cooling
- Central Air
Appliances
- Included: Some Gas Appliances, Dryer, Dishwasher, Disposal, Microwave, Refrigerator, Stove, Washer
Features
- Pantry
- Flooring: Ceramic Tile, Hardwood
- Windows: Multi Pane
- Basement: Full,Interior Entry
- Number of fireplaces: 1
- Fireplace features: Gas
Interior area
- Total structure area: 1,152
- Total interior livable area: 1,152 sqft
Video & virtual tour
Property
Parking
- Total spaces: 1
- Parking features: Built In, Garage Door Opener
- Has attached garage: Yes
Features
- Levels: One and One Half
- Stories: 1.5
- Pool features: None
Lot
- Size: 5,998 Square Feet
- Dimensions: 50 x 100
Details
- Parcel number: 0140G00306000000
Construction
Type & style
- Home type: SingleFamily
- Architectural style: Cape Cod
- Property subtype: Single Family Residence
Materials
- Brick
- Roof: Asphalt
Condition
- Resale
- Year built: 1942
Utilities & green energy
- Sewer: Public Sewer
- Water: Public
Community & HOA
Location
- Region: Pittsburgh
Financial & listing details
- Price per square foot: $243/sqft
- Tax assessed value: $93,200
- Annual tax amount: $3,101
- Date on market: 7/10/2026
Estimated market value
$282,200
$268,000 - $296,000
$1,976/mo
Price history
| Date | Event | Price |
|---|---|---|
| 7/14/2026 | Contingent | $280,000$243/sqft |
Source:  WPMLS #1764050 Report a problem WPMLS #1764050 Report a problem | ||
| 7/10/2026 | Listed for sale | $280,000+83%$243/sqft |
Source: WPMLS #1764050 Report a problem | ||
| 4/26/2021 | Sold | $153,000+13.4%$133/sqft |
Source: WPMLS #1488480 Report a problem | ||
| 3/15/2021 | Contingent | $134,900$117/sqft |
Source: WPMLS #1488480 Report a problem | ||
| 3/11/2021 | Listed for sale | $134,900$117/sqft |
Source: WPMLS #1488480 Report a problem | ||
Public tax history
| Year | Property taxes | Tax assessment |
|---|---|---|
| 2025 | $3,091 +7.1% | $75,200 |
| 2024 | $2,886 +711.4% | $75,200 -19.3% |
| 2023 | $356 -19.3% | $93,200 |
| 2022 | $441 +23.9% | $93,200 +23.9% |
| 2021 | $356 +2% | $75,200 |
| 2020 | $349 -2% | $75,200 |
| 2019 | $356 -62.3% | $75,200 |
| 2018 | $942 -60.6% | $75,200 |
| 2017 | $2,390 +571.9% | $75,200 |
| 2016 | $356 -84.3% | $75,200 |
| 2015 | $2,267 +733.2% | $75,200 |
| 2014 | $272 | $75,200 -3.8% |
| 2013 | -- | $78,200 +34.8% |
| 2012 | -- | $58,000 |
| 2011 | -- | $58,000 |
| 2010 | -- | $58,000 |
| 2009 | -- | $58,000 |
| 2008 | -- | $58,000 |
| 2007 | -- | $58,000 |
| 2006 | -- | $58,000 |
| 2005 | -- | $58,000 |
| 2004 | -- | $58,000 -20.5% |
| 2003 | -- | $73,000 |
| 2002 | -- | $73,000 |
Find assessor info on the county website
Monthly payment
Est. payment
Payment breakdown
Explore the cost of this home by adjusting the details. Changes won't be saved.Climate risks
Neighborhood: Castle Shannon
Nearby schools
Schools provided by the listing agent
- District: Baldwin/Whitehall
Source: WPMLS. This data may not be complete. We recommend contacting the local school district to confirm school assignments for this home.
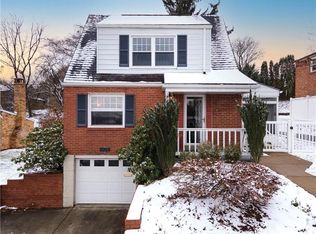
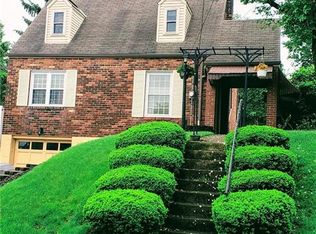
Similar homes
- $288,0003 bd2 ba1.3k sqft72 Woody Crest Dr, Pittsburgh, PA 15234For Sale
 MLS ID #1773963, Roberta Allen. WPMLS
 - $275,0003 bd3 ba1.3k sqft1137 Merrick Ave, Pittsburgh, PA 15226For Sale
 MLS ID #1765282, Alexander Wroblicky. WPMLS
 - $299,9003 bd2 ba1.2k sqft942 Lindsay Rd, Carnegie, PA 15106For Sale
 MLS ID #1774380, Jordan Jankowski. WPMLS
 - $279,9003 bd2 ba1.5k sqft1729 Beryl Dr, Pittsburgh, PA 15227For Sale
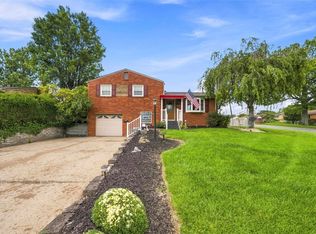 MLS ID #1771897, Heather Irwin. WPMLS
