Skip main navigation
Closed
  • Price Unknown

    512 Hillary St, New Orleans, LA 70118

    4beds
    3,154sqft
    Single Family Residence
    Built in 1886
    6,100 Square Feet Lot
    $642,400 Zestimate®
    $--/sqft
    $6,137 Estimated rent

    Home value

    $642,400

    $546,000 - $771,000

    $6,137/mo

    Zestimate® history
    Loading
    Loading...

    Owner options

    List your home for rent

    $6,137/mo

    Rent Zestimate®

    Find your next renter with Zillow Rental Manager. Plus, with online applications, you can quickly screen prospective tenants – for free.

    Learn more

    $6,137/mo

    Rent Zestimate®

    Refinance and save

    Refinancing to a lower rate could help reduce your monthly payments and save thousands over the life of the loan.

    See today's rates

    Explore your selling options

    Work with a Zillow partner agent

    Leverage their expertise and Zillow's premium Showcase listings to get your home seen by more buyers.

    Get started

    List with your own agent

    Get your home in front of millions of buyers by listing it on Zillow.

    Learn how to do it

    Sell it yourself

    Take full control of how buyers see your home on Zillow by listing For Sale by Owner (FSBO).

    List your home

    What's special

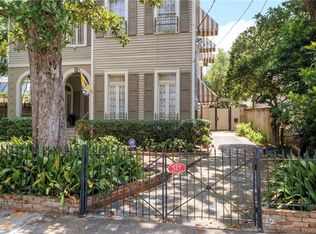
    Spacious historic homeEntry foyerWide side drivewayOversized lotDelightful screened porchTree topsBreakfast room
    Location!Newly reduced price!!! Oversized lot/Flood zone X/6 ft elevation. Photos here are of the downstairs. Upstairs photos in the multifamily listing. Needs renovation, but condition can always be improved!!! Offers the possibility to renovate a spacious 1886 historic home circa to your taste. 3154 sq ft living area, 3618.5 total sq ft. 2 story independent bedroom floor plan riverside of St Charles Ave in convenient & very walkable Black Pearl neighborhood. 1 of "3 Sisters", as listed in New Orleans Architecture, Volume IX CARROLLTON, page 227. Home needs & is worthy of total renovation. Historic tax credits may be available. It could remain a duplex or become a fabulous single family residence. It offers spacious rooms including a living room, dining room, kitchen, laundry, breakfast room/library, 2 independent bedrooms (or 2 + 1 den) & 2 baths down stairs. There is a small AS IS elevator discreetly located in the downstairs room size entry foyer. DO NOT OPERATE SAID ELEVATOR UNLESS YOU ARE AN ACCEPTED PURCHASER PERFORMING A BUILDING INSPECTION. There is also what appears to be an original staircase, upstairs landing area, living room, galley kitchen, potentially delightful screened porch in the tree tops, 3 more independent bedrooms (or 2 bdrms +1 sunroom) & 1 bath up. A floor plan attached. Park your prized oversize vehicles off-street as a wide side driveway leads to potentially plenty of off street parking and a gorgeous large rear brick patio. Still room to add a pool, more parking, or expand the house as desired. A sizeable rear shed also needs renovation, but offers more possibilities and could be left in place. A survey of the lot is in the attachments. The property is Sold AS IS WITH WAIVER OF REDHIBITION AT ACT OF SALE. Seller will make no repairs. Some utilities may not be on for inspections. Out of state heirs are in possession. All offers are to be submitted with buyers' financial qualifications.

    Zillow last checked:

    Listing updated:

    Listed by:

    Rolonda Mayer 504-491-1903,

    Compass Uptown (LATT07)

    Bought with:

    Blair Lancaster

    Satsuma Real Estate LLC

    Source: GSREIN,MLS#: 2446837MLS Logo

    Facts & features

    Interior

    Bedrooms & bathrooms
    • Bedrooms: 4
    • Bathrooms: 3
    • Full bathrooms: 3
    Primary bedroom
    • Description: Flooring: Wood
    • Level: Upper
    • Dimensions: 18.0000 x 12.0000
    Bedroom
    • Description: Flooring: Wood
    • Level: Lower
    • Dimensions: 14.0000 x 14.0000
    Bedroom
    • Description: Flooring: Wood
    • Level: Lower
    • Dimensions: 14.0000 x 12.0000
    Bedroom
    • Description: Flooring: Wood
    • Level: Upper
    • Dimensions: 13.0000 x 12.0000
    Breakfast room nook
    • Level: Lower
    • Dimensions: 14.0000 x 9.0000
    Den
    • Level: Lower
    • Dimensions: 14.0000 x 11.0000
    Dining room
    • Description: Flooring: Wood
    • Level: Lower
    • Dimensions: 14.0000 x 14.0000
    Foyer
    • Description: Flooring: Wood
    • Level: Lower
    • Dimensions: 14.0000 x 9.0000
    Game room
    • Level: Upper
    • Dimensions: 14.0000 x 11.0000
    Kitchen
    • Description: Flooring: Tile
    • Level: Lower
    • Dimensions: 14.0000 x 12.0000
    Living room
    • Description: Flooring: Wood
    • Level: Lower
    • Dimensions: 14.0000 x 14.0000
    Sunroom
    • Description: Flooring: Wood
    • Level: Upper
    • Dimensions: 14.0000 x 9.0000
    Heating
    • Central
    Cooling
    • Central Air
    Appliances
    • Laundry: Laundry Room
    Features
    • Attic, Elevator
    • Fireplace features: Other
    Interior area
    • Total structure area: 3,618
    • Total interior livable area: 3,154 sqft

    Property

    Parking
    • Parking features: Driveway, Off Street, Three or more Spaces
    Features
    • Levels: Two
    • Stories: 2
    • Patio & porch: Brick, Oversized, Patio, Porch, Screened
    • Exterior features: Enclosed Porch, Fence, Porch, Patio
    • Pool features: None
    Lot
    • Size: 6,100 sqft
    • Dimensions: 50 x 122
    • Features: City Lot, Oversized Lot, Rectangular Lot
    Details
    • Additional structures: Apartment, Shed(s)
    • Special conditions: None

    Construction

    Type & style
    • Home type: SingleFamily
    • Architectural style: Victorian
    • Property subtype: Single Family Residence
    Materials
    • Frame, Wood Siding
    • Foundation: Raised
    • Roof: Shingle
    Condition
    • Poor Condition
    • Year built: 1886
    Details
    • Builder name: Hnry Krentel

    Utilities & green energy

    • Sewer: Public Sewer
    • Water: Public

    Community & neighborhood

    Community
    • Community features: Elevator, Public Transportation
    Location
    • Region: New Orleans

    Price history

    DateEventPrice
    5/31/2024Sold--
    Source: GSREIN #2446837 Report a problem
    5/10/2024Pending sale$487,000$154/sqft
    Source: Latter and Blum #2446837 Report a problem
    5/10/2024Contingent$487,000$154/sqft
    Source: GSREIN #2446837 Report a problem
    5/8/2024Listed for sale$487,000$154/sqft
    Source: GSREIN #2446837 Report a problem

    Public tax history

    Tax history is unavailable.

    Neighborhood: Black Pearl

    Nearby schools

    GreatSchools rating
    Get a cash offer in 3 minutes
    Find out how much your home could sell for in as little as 3 minutes with a no-obligation cash offer.
    Estimated market value
    $642,400
    Get a cash offer in 3 minutes
    Find out how much your home could sell for in as little as 3 minutes with a no-obligation cash offer.
    Estimated market value
    $642,400