Skip main navigation
Off market
Street View
  • $333,500

    512 Hilltop Townes Dr, Eureka, MO 63025

    3beds
    3baths
    1,400sqft
    Condo
    Built in 2000
    -- sqft lot
    $333,500 Zestimate®
    $238/sqft
    $2,056 Estimated rent

    Home value

    $333,500

    $317,000 - $354,000

    $2,056/mo

    Zestimate® history
    Loading
    Loading...

    Owner options

    List your home for rent

    $2,056/mo

    Rent Zestimate®

    Find your next renter with Zillow Rental Manager. Plus, with online applications, you can quickly screen prospective tenants – for free.

    Learn more

    $2,056/mo

    Rent Zestimate®

    Refinance and save

    $2,253/mo

    Est. payment

    Refinancing to a lower rate could help reduce your monthly payments and save thousands over the life of the loan.

    See today's rates

    $2,253/mo

    Est. payment

    Explore your selling options

    Work with a Zillow partner agent

    Leverage their expertise and Zillow's premium Showcase listings to get your home seen by more buyers.

    Get started

    List with your own agent

    Get your home in front of millions of buyers by listing it on Zillow.

    Learn how to do it

    Sell it yourself

    Take full control of how buyers see your home on Zillow by listing For Sale by Owner (FSBO).

    List your home

    What's special

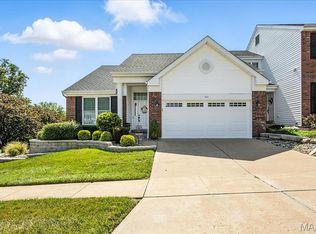
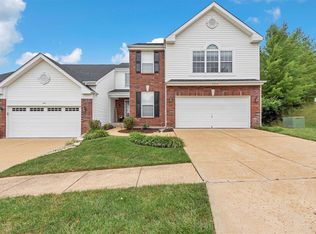
    This gorgeous 3 bed/3 bath/2 car garage home is high in the hilltops of Eureka just minutes from I-44, Six Flags, Hidden Valley and much, much more! Live in the woods with deer grazing just outside your window without sacrificing the conveniences of city life! Beautiful high ceilings welcome you into this home. The front door is accented with glass panels for lots of light. This beautiful kitchen is light and bright with white wood cabinetry and appliances. The glass top stove, over-head microwave, double porcelain sinks and dishwasher make cooking and clean-up a breeze! Enjoy the neutral counter tops and ceramic tile offset with this sage accent wall which extends into the dining area! Check out the lazy susan in the bottom corner. This dining room features a beautiful sage accent wall, breakfast bar and neutral ceramic tile. French door leads to the glass enclosed sun room. The living room features wood laminate flooring and lots of windows! Each window in this home features custom 2" wood blinds to allow you to choose the level of light you enjoy! This master suite is living large! Approximately 18' x 11' with a vaulted ceiling and beautiful wooded views! This spacious master bath features his/her sinks, corner roman tub with jacuzzi jets, glass enclosed shower and a skylight for plenty of sunshine without sacrificing privacy! This sun deck is lined with Trex wood-look decking which is maintenance free and guaranteed for life It is extremely durable and makes a great place to barbeque! This beautiful sun room provides views of the local wildlife 24-7! To look at this home on-line go to www.visualtour.com and find tour #1264706 Neighborhood Description Close to I-44 and Six Flags.

    This property is not currently displayed as for sale or rent on Zillow. This may be different from what's on other websites or public sources.

    Facts & features

    Interior

    Bedrooms & bathrooms
    • Bedrooms: 3
    • Bathrooms: 3
    Heating
    • Forced air, Gas
    Cooling
    • Central
    Appliances
    • Included: Dishwasher, Dryer, Garbage disposal, Microwave, Range / Oven
    Features
    • Flooring: Carpet, Laminate
    • Basement: Partially finished
    • Has fireplace: Yes
    Interior area
    • Total interior livable area: 1,400 sqft

    Property

    Parking
    • Parking features: Garage - Attached
    Features
    • Exterior features: Vinyl, Brick
    • Has view: Yes
    • View description: Park, Water
    • Has water view: Yes
    • Water view: Water
    Lot
    • Size: 4,791 Square Feet
    Details
    • Parcel number: 28V110605

    Construction

    Type & style
    • Home type: Condo
    Condition
    • Year built: 2000

    Community & HOA

    HOA
    • Has HOA: Yes
    • HOA fee: $110 monthly
    Location
    • Region: Eureka

    Financial & listing details

    • Price per square foot: $238/sqft
    • Tax assessed value: $309,500
    • Annual tax amount: $3,933

    Price history

    DateEventPrice
    6/1/2012Sold--
    Source: MARIS #12015600 Report a problem
    6/1/1999Sold--
    Source: Public Record Report a problem

    Public tax history

    YearProperty taxesTax assessment
    2025$3,933 +0%$58,800 +11.7%
    2024$3,931 -0.1%$52,650
    2023$3,934 +2.8%$52,650 +10.5%
    2022$3,827 +0.7%$47,650
    2021$3,799 -2.3%$47,650 +2.2%
    2020$3,886 +16.9%$46,610
    2019$3,323 $46,610 +24.3%
    2018$3,323 $37,490
    2017$3,323 +3.8%$37,490 +7.2%
    2016$3,200 +3%$34,980
    2015$3,106 $34,980 -7.9%
    2014$3,106 -9.3%$37,990
    2013$3,423 $37,990 -0.9%
    2012-- $38,340
    2011-- $38,340 -6.4%
    2010$3,299 +4.8%$40,940
    2009$3,148 -2.4%$40,940 -3.7%
    2008$3,227 -1.2%$42,520
    2007$3,268 $42,520 +5.6%
    2006$3,268 -1.4%$40,280
    2005$3,314 $40,280 +12.4%
    2003-- $35,830
    2002$2,910 +4.6%$35,830 +1.1%
    2001$2,781 $35,450
    Find assessor info on the county website

    Neighborhood: 63025

    Nearby schools

    GreatSchools rating
    Schools provided by the listing agent
    • Elementary: Blevins
    • Middle: LaSalle
    • High: Eureka
    • District: Rockwood

    Source: The MLS. This data may not be complete. We recommend contacting the local school district to confirm school assignments for this home.

    Get a cash offer in 3 minutes
    Find out how much your home could sell for in as little as 3 minutes with a no-obligation cash offer.
    Estimated market value
    $333,500
    Get a cash offer in 3 minutes
    Find out how much your home could sell for in as little as 3 minutes with a no-obligation cash offer.
    Estimated market value
    $333,500