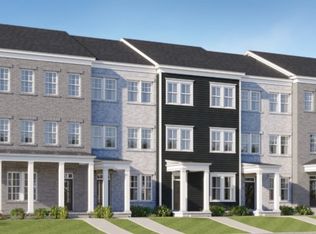
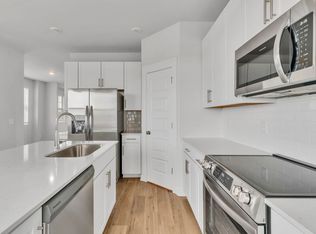
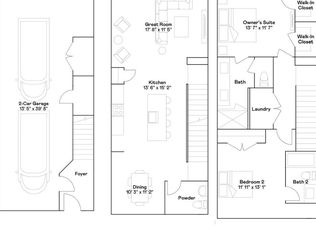
Limited time only, incredible 3.99% fixed interest rate financing available through our preferred lender! One Lebanon Place is an exciting new master-planned community redeveloped from theLebanon Outlet Mall, with plans for restaurant, cafe, and retail space, in addition to green space, playground, dog park, pavillion, and grills. These brand new 2-car garage townhomes offer the convenience and lifestyle you've been looking for! The Westbrook features a free-flowing layout that emphasizes functionality and practicality. Upon entry is a versatile bedroom suite to accommodate family members or overnight guests, while upstairs is the main living area. It includes a sprawling Great Room made for gatherings, a cozy loft that can double as an office space and a well-equipped kitchen with an adjoining nook. Residing on the top floor are the remaining bedrooms, one of which is the tranquil owner’s suite with an attached bathroom.Call today to find out how you can qualify for the promotional 3.99% fixed interest rate on this home! (Lennar #22394511051) *Images from a furnished model of this home. Actual configuration and features may vary.
Closed
Zillow last checked:
Listing updated:
Bought with:
Keleigh Wyatt, 331907
Lennar Sales Corp.
Source: RealTracs MLS as distributed by MLS GRID,MLS#: 2969137
Price history
| Date | Event | Price |
|---|---|---|
| 9/24/2025 | Sold | $378,990+3.8%$186/sqft |
Source:  RealTracs MLS as distributed by MLS GRID #2969137 Report a problem RealTracs MLS as distributed by MLS GRID #2969137 Report a problem | ||
| 8/4/2025 | Pending sale | $364,990$179/sqft |
Source: RealTracs MLS as distributed by MLS GRID #2969137 Report a problem | ||
| 7/30/2025 | Listing removed | $364,990$179/sqft |
Source:  Lennar Homes Report a problem Lennar Homes Report a problem | ||
| 7/1/2025 | Price change | $364,990-7.4%$179/sqft |
Source: Lennar Homes Report a problem | ||
| 6/12/2025 | Listed for sale | $393,990$193/sqft |
Source: Lennar Homes Report a problem | ||

Get a cash offer in 3 minutes
Find out how much your home could sell for in as little as 3 minutes with a no-obligation cash offer.
Estimated market value
$376,100
