Skip main navigation
Closed
  • $1,412,500

    512 Hobbs Creek Dr, Nashville, TN 37215

    4beds
    3,617sqft
    Horizontal Property Regime - Detached, Residential
    Built in 2021
    1,742 Square Feet Lot
    $1,446,400 Zestimate®
    $391/sqft
    $7,563 Estimated rent

    Home value

    $1,446,400

    $1.36M - $1.53M

    $7,563/mo

    Zestimate® history
    Loading
    Loading...

    Owner options

    List your home for rent

    $7,563/mo

    Rent Zestimate®

    Find your next renter with Zillow Rental Manager. Plus, with online applications, you can quickly screen prospective tenants – for free.

    Learn more

    $7,563/mo

    Rent Zestimate®

    Refinance and save

    $8,559/mo

    Est. payment

    Refinancing to a lower rate could help reduce your monthly payments and save thousands over the life of the loan.

    See today's rates

    $8,559/mo

    Est. payment

    Explore your selling options

    Work with a Zillow partner agent

    Leverage their expertise and Zillow's premium Showcase listings to get your home seen by more buyers.

    Get started

    List with your own agent

    Get your home in front of millions of buyers by listing it on Zillow.

    Learn how to do it

    Sell it yourself

    Take full control of how buyers see your home on Zillow by listing For Sale by Owner (FSBO).

    List your home

    What's special

    Walk-down storm shelterPrivate screened porchSound-proofed barn doorsWalk-in pantryCustom lighting throughoutTall ceilingsCustom cabinets
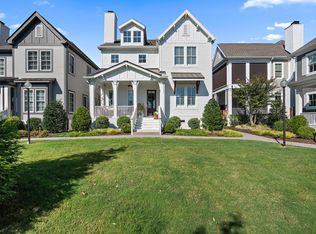
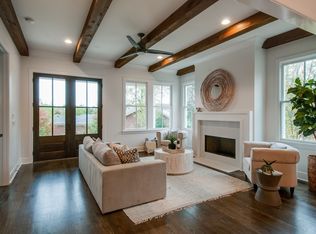
    Do not miss this turnkey luxury home in an incredibly convenient location. Nestled within a quiet cul-de-sac development with easy access to all the amenities Green Hills has to offer. This house has been immaculately maintained and is loaded with upgrades and extras. Gleaming hardwoods throughout, tall ceilings, deluxe trim, and multiple walk-in closets. Dream kitchen with JennAir pro series appliances (gas range, dishwasher, microwave) Blue Star Chef built-in fridge, quartz counters, custom cabinets w desk area, walk-in pantry, reverse osmosis water filter. Two owner’s suites - one on each level. Two additional bedrooms with walk-in closets. Office with sound-proofed barn doors. Bonus room filled with natural light. Custom lighting throughout. Private screened porch facing fenced green common space. Walk-down storm shelter in garage with lighting. Encapsulated crawl space. Community has two guest parking areas.

    Zillow last checked:

    Listing updated:

    Listed by:

    Erin Krueger 615-509-7166,

    Compass Tennessee, LLC

    Bought with:

    Allison (Ali) Noel, 347752

    Compass RE

    Source: RealTracs MLS as distributed by MLS GRID,MLS#: 2606528MLS Logo

    Facts & features

    Interior

    Bedrooms & bathrooms
    • Bedrooms: 4
    • Bathrooms: 5
    • Full bathrooms: 4
    • 1/2 bathrooms: 1
    • Main level bedrooms: 1
    Bedroom 1
    • Area: 182 Square Feet
    • Dimensions: 14x13
    Bedroom 2
    • Area: 196 Square Feet
    • Dimensions: 14x14
    Bedroom 3
    • Features: Walk-In Closet(s)
    • Level: Walk-In Closet(s)
    • Area: 132 Square Feet
    • Dimensions: 11x12
    Bedroom 4
    • Features: Bath
    • Level: Bath
    • Area: 156 Square Feet
    • Dimensions: 12x13
    Bonus room
    • Features: Second Floor
    • Level: Second Floor
    • Area: 255 Square Feet
    • Dimensions: 15x17
    Dining room
    • Features: Combination
    • Level: Combination
    • Area: 153 Square Feet
    • Dimensions: 9x17
    Kitchen
    • Features: Pantry
    • Level: Pantry
    • Area: 204 Square Feet
    • Dimensions: 12x17
    Living room
    • Area: 255 Square Feet
    • Dimensions: 15x17
    Heating
    • Central, Natural Gas
    Cooling
    • Central Air
    Appliances
    • Included: Dishwasher, Disposal, Microwave, Refrigerator, Gas Oven, Gas Range
    Features
    • Ceiling Fan(s), Extra Closets, Pantry, Walk-In Closet(s)
    • Flooring: Wood, Tile
    • Basement: Crawl Space
    • Number of fireplaces: 1
    • Fireplace features: Gas, Living Room
    Interior area
    • Total structure area: 3,617
    • Total interior livable area: 3,617 sqft
    • Finished area above ground: 3,617

    Property

    Parking
    • Total spaces: 2
    • Parking features: Garage Door Opener, Attached
    • Attached garage spaces: 2
    Features
    • Levels: Two
    • Stories: 2
    • Patio & porch: Porch, Covered, Patio, Screened
    Lot
    • Size: 1,742 Square Feet
    • Features: Level
    Details
    • Additional structures: Storm Shelter
    • Parcel number: 131012B00600CO
    • Special conditions: Standard

    Construction

    Type & style
    • Home type: SingleFamily
    • Property subtype: Horizontal Property Regime - Detached, Residential
    Materials
    • Roof: Shingle
    Condition
    • New construction: No
    • Year built: 2021

    Utilities & green energy

    • Sewer: Public Sewer
    • Water: Public
    • Utilities for property: Water Available
    Green energy
    • Energy efficient items: Thermostat, Water Heater

    Community & HOA

    Community
    • Subdivision: Hobbs Creek
    HOA
    • Has HOA: Yes
    • Services included: Maintenance Grounds
    • HOA fee: $350 monthly
    Location
    • Region: Nashville

    Financial & listing details

    • Price per square foot: $391/sqft
    • Tax assessed value: $1,415,400
    • Annual tax amount: $7,932
    • Date on market: 1/4/2024

    Price history

    DateEventPrice
    2/28/2024Sold$1,412,500-2.6%$391/sqft
    Source: RealTracs MLS as distributed by MLS GRID #2606528 Report a problem
    1/25/2024Pending sale$1,450,000$401/sqft
    Source: RealTracs MLS as distributed by MLS GRID #2606528 Report a problem
    1/8/2024Contingent$1,450,000$401/sqft
    Source: RealTracs MLS as distributed by MLS GRID #2606528 Report a problem
    1/4/2024Listed for sale$1,450,000$401/sqft
    Source: RealTracs MLS as distributed by MLS GRID #2606528 Report a problem
    1/2/2024Listing removed--
    Source: RealTracs MLS as distributed by MLS GRID #2587912 Report a problem
    11/3/2023Listed for sale$1,450,000-1.4%$401/sqft
    Source: RealTracs MLS as distributed by MLS GRID #2587912 Report a problem
    10/23/2023Listing removed--
    Source: RealTracs MLS as distributed by MLS GRID #2561425 Report a problem
    10/11/2023Price change$1,470,000-0.3%$406/sqft
    Source: RealTracs MLS as distributed by MLS GRID #2561425 Report a problem
    8/22/2023Listed for sale$1,475,000-1.7%$408/sqft
    Source: RealTracs MLS as distributed by MLS GRID #2561425 Report a problem
    12/5/2022Listing removed--
    Source: RealTracs MLS as distributed by MLS GRID #2454197 Report a problem
    11/1/2022Listed for sale$1,499,900+36%$415/sqft
    Source: RealTracs MLS as distributed by MLS GRID #2454197 Report a problem
    6/1/2021Sold$1,102,799+0.3%$305/sqft
    Source: Public Record Report a problem
    1/20/2021Listing removed--
    Source: RealTracs MLS as distributed by MLS GRID Report a problem
    1/16/2021Listed for sale$1,099,999$304/sqft
    Source: Reliant Realty ERA Powered #2220743 Report a problem

    Public tax history

    YearProperty taxesTax assessment
    2025$9,957 +25.5%$353,850 +45.2%
    2024$7,932 $243,775
    2023$7,932 $243,775
    2022$7,932 +421.6%$243,775 +427.1%
    2021$1,521 +37.2%$46,250 +76.2%
    2020$1,108 +33.8%$26,250
    2019$828 $26,250
    Find assessor info on the county website

    Neighborhood: 37215

    Nearby schools

    GreatSchools rating
    Schools provided by the listing agent
    • Elementary: Julia Green Elementary
    • Middle: John Trotwood Moore Middle
    • High: Hillsboro Comp High School

    Source: RealTracs MLS as distributed by MLS GRID. This data may not be complete. We recommend contacting the local school district to confirm school assignments for this home.

    Get a cash offer in 3 minutes
    Find out how much your home could sell for in as little as 3 minutes with a no-obligation cash offer.
    Estimated market value
    $1,446,400
    Get a cash offer in 3 minutes
    Find out how much your home could sell for in as little as 3 minutes with a no-obligation cash offer.
    Estimated market value
    $1,446,400