Looking for a designer-style town home that shows like a model with many upgrades, if so, look no further. This property offers location, style and a open concept, an entertainer’s delight. Step right into the foyer, filled with natural light and with desirable open concept, affords you the ability to see from front to back of the entire first floor. The back of the unit leads you to the large outside entertainment deck. The flooring is engineered hardwood, a real showstopper, which includes the entire main floor. Like to cook, bring it on a real gourmet design, quartz countertops, 42' cabinets, soft close drawers, subway tile back splash, natural gas cook top, stainless steel appliances including farm sink, island and pantry. The second floor offers three bedrooms and two full baths, that includes the primary bedroom and bath, also a full-size laundry on this level. Bedrooms and stairs have upgraded grey cushioned carpeting. Lower level has small, finished area (great for computer station), storage area, mechanical room and access from the two-car attached garage which include electrical opener and Tesla charger. Additional features include high hat lighting, upgraded lighting fixtures, 9' ceilings on the first floor and lower level, Ecobee thermostats, comfort level toilets, plus guest parking directly in front of the unit.
Sold for $615,000
$615,000
512 Hoopes Ln, Media, PA 19063
3beds
1,863sqft
Townhouse
Built in 2021
-- sqft lot
$613,000 Zestimate®
$330/sqft
$3,729 Estimated rent
Home value
$613,000
$564,000 - $662,000
$3,729/mo
Zestimate® history
Owner options
List your home for rent
$3,729/mo
Rent Zestimate®
Find your next renter with Zillow Rental Manager. Plus, with online applications, you can quickly screen prospective tenants – for free.
$3,729/mo
Rent Zestimate®
Refinance and save
$4,620/mo
Est. payment
Refinancing to a lower rate could help reduce your monthly payments and save thousands over the life of the loan.
$4,620/mo
Est. payment
Explore your selling options
Work with a Zillow partner agent
Leverage their expertise and Zillow's premium Showcase listings to get your home seen by more buyers.
Get startedList with your own agent
Get your home in front of millions of buyers by listing it on Zillow.
Learn how to do itSell it yourself
Take full control of how buyers see your home on Zillow by listing For Sale by Owner (FSBO).
List your homeWhat's special
Quartz countertopsComfort level toiletsLarge outside entertainment deckThree bedroomsEcobee thermostatsOpen conceptHigh hat lighting
Zillow last checked:
Listing updated:
Listed by:
R. Kit Anstey 610-836-2348,
BHHS Fox & Roach-West Chester,
Listing Team: The Kit Anstey Real Estate Team, Co-Listing Agent: Deborah A West 610-563-3861,
BHHS Fox & Roach-West Chester
Bought with:
William Holder, AB069692
Real Broker, LLC
Tameka Parker
Real Broker, LLC
Source: Bright MLS,MLS#: PADE2117096
Facts & features
Interior
Bedrooms & bathrooms
- Bedrooms: 3
- Bathrooms: 3
- Full bathrooms: 2
- 1/2 bathrooms: 1
- Main level bathrooms: 1
Rooms
- Room types: Living Room, Primary Bedroom, Bedroom 2, Bedroom 3, Kitchen, Laundry, Other, Storage Room, Primary Bathroom, Full Bath, Half Bath
Primary bedroom
- Features: Walk-In Closet(s)
- Level: Upper
- Area: 238 Square Feet
- Dimensions: 17 X 14
Bedroom 2
- Features: Walk-In Closet(s)
- Level: Upper
- Area: 110 Square Feet
- Dimensions: 10 X 11
Bedroom 3
- Level: Upper
- Area: 110 Square Feet
- Dimensions: 10 X 11
Primary bathroom
- Level: Upper
- Area: 77 Square Feet
- Dimensions: 11 X 7
Other
- Level: Upper
Half bath
- Level: Main
Kitchen
- Level: Main
- Area: 208 Square Feet
- Dimensions: 13 X 16
Laundry
- Level: Upper
Living room
- Level: Main
- Area: 336 Square Feet
- Dimensions: 24 X 14
Other
- Level: Lower
- Area: 195 Square Feet
- Dimensions: 13 X 15
Storage room
- Level: Lower
- Area: 90 Square Feet
- Dimensions: 15 X 6
Heating
- Forced Air, Natural Gas
Cooling
- Central Air, Electric
Appliances
- Included: Microwave, Cooktop, Dishwasher, Disposal, Dryer, Double Oven, Self Cleaning Oven, Oven, Oven/Range - Electric, Range Hood, Refrigerator, Stainless Steel Appliance(s), Washer, Water Heater, Gas Water Heater
- Laundry: Dryer In Unit, Upper Level, Washer In Unit, Laundry Room
Features
- Bathroom - Stall Shower, Bathroom - Tub Shower, Dining Area, Family Room Off Kitchen, Open Floorplan, Kitchen - Gourmet, Kitchen Island, Pantry, Primary Bath(s), Recessed Lighting, Upgraded Countertops, Walk-In Closet(s), 9'+ Ceilings
- Flooring: Carpet, Hardwood, Tile/Brick, Wood
- Doors: French Doors
- Windows: Double Pane Windows, Energy Efficient
- Basement: Partial,Garage Access,Partially Finished
- Has fireplace: No
Interior area
- Total structure area: 1,863
- Total interior livable area: 1,863 sqft
- Finished area above ground: 1,672
- Finished area below ground: 191
Property
Parking
- Total spaces: 4
- Parking features: Garage Faces Rear, Garage Door Opener, Asphalt, Attached, Driveway
- Attached garage spaces: 2
- Uncovered spaces: 2
Accessibility
- Accessibility features: None
Features
- Levels: Two
- Stories: 2
- Patio & porch: Deck
- Exterior features: Lighting, Sidewalks
- Pool features: Community
- Has view: Yes
- View description: Street
Lot
- Features: Suburban, Unknown Soil Type
Details
- Additional structures: Above Grade, Below Grade
- Parcel number: 27000300079
- Zoning: RES
- Special conditions: Standard
Construction
Type & style
- Home type: Townhouse
- Architectural style: Traditional
- Property subtype: Townhouse
Materials
- Vinyl Siding, Stone
- Foundation: Concrete Perimeter
- Roof: Shingle
Condition
- Excellent
- New construction: No
- Year built: 2021
Utilities & green energy
- Electric: Circuit Breakers
- Sewer: Public Sewer
- Water: Public
- Utilities for property: Cable Available, Natural Gas Available, Phone Available, Sewer Available, Water Available, Cable
Community & HOA
Community
- Features: Pool
- Security: Fire Sprinkler System
- Subdivision: Franklin Station
HOA
- Has HOA: Yes
- Amenities included: Clubhouse, Fitness Center, Pool
- Services included: Common Area Maintenance, Maintenance Grounds, Snow Removal, Trash
- HOA fee: $285 monthly
- HOA name: PENCO
Location
- Region: Media
- Municipality: MIDDLETOWN TWP
Financial & listing details
- Price per square foot: $330/sqft
- Tax assessed value: $481,270
- Annual tax amount: $10,376
- Date on market: 6/10/2026
- Listing agreement: Exclusive Right To Sell
- Listing terms: Cash,Conventional
- Inclusions: All Appliances, Light Fixtures, As-is
- Ownership: Fee Simple
- Road surface type: Paved
Price history
| Date | Event | Price |
|---|---|---|
| 7/7/2026 | Sold | $615,000-1.6%$330/sqft |
Source:  Bright MLS #PADE2117096 Report a problem Bright MLS #PADE2117096 Report a problem | ||
| 6/22/2026 | Pending sale | $625,000$335/sqft |
Source: Bright MLS #PADE2117096 Report a problem | ||
| 6/10/2026 | Listed for sale | $625,000+16.1%$335/sqft |
Source: Bright MLS #PADE2117096 Report a problem | ||
| 12/7/2021 | Sold | $538,460$289/sqft |
Source: Public Record Report a problem | ||
Public tax history
| Year | Property taxes | Tax assessment |
|---|---|---|
| 2026 | $10,377 +4.8% | $481,270 |
| 2025 | $9,903 +6.4% | $481,270 |
| 2024 | $9,305 +3.6% | $481,270 |
| 2023 | $8,977 +488.1% | $481,270 +472.9% |
| 2022 | $1,527 -45.7% | $84,000 -45.7% |
| 2021 | $2,812 +1389.7% | $154,750 +347.6% |
| 2020 | $189 | $34,570 |
Find assessor info on the county website
Neighborhood: 19063
Nearby homes
- $697,3003 bd2 ba1.7k sqft602 Hoopes Ln, Media, PA 19063Off Market
- $545,0003 bd3 ba1.9k sqft508 Hoopes Ln, Media, PA 19063Sold
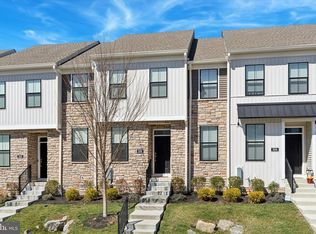
- $640,2003 bd2 ba1.6k sqft514 Hoopes Ln, Media, PA 19063Off Market
- $575,0003 bd3 ba1.8k sqft510 Hoopes Ln, Media, PA 19063Sold

- $712,6003 bd3 ba2k sqft250 Junction Rd, Media, PA 19063Off Market
- $703,0003 bd2 ba1.9k sqft251 Junction Rd, Media, PA 19063Off Market
- $568,0003 bd3 ba1.7k sqft606 Hoopes Ln, Media, PA 19063Off Market
- $694,4003 bd2 ba2.2k sqft252 Junction Rd, Media, PA 19063Off Market
Nearby schools
GreatSchools rating
- 10/10Glenwood El SchoolGrades: K-5Distance: 0.7 mi
- 10/10Springton Lake Middle SchoolGrades: 6-8Distance: 4 mi
- 9/10Penncrest High SchoolGrades: 9-12Distance: 1.7 mi
Schools provided by the listing agent
- Elementary: Glenwood
- Middle: Springton Lake
- High: Penncrest
- District: Rose Tree Media
Source: Bright MLS. This data may not be complete. We recommend contacting the local school district to confirm school assignments for this home.
Get a cash offer in 3 minutes
Find out how much your home could sell for in as little as 3 minutes with a no-obligation cash offer.
Estimated market value
$613,000
Get a cash offer in 3 minutes
Find out how much your home could sell for in as little as 3 minutes with a no-obligation cash offer.
Estimated market value
$613,000
- Pennsylvania
- Delaware County
- Media
- 19063
- 512 Hoopes Ln
