Skip main navigation
Closed
  • Listed by: RE/MAX Today • Rachele E Maczuk • Contact: 573-680-5351
    Bought with: Trademark Real Estate, Inc
    $410,400

    512 Huckelberry Ct, Union, MO 63084

    4beds
    3,000sqft
    Single Family Residence
    Built in 2002
    0.9 Acres Lot
    $410,400 Zestimate®
    $137/sqft
    $2,553 Estimated rent

    Home value

    $410,400

    $390,000 - $435,000

    $2,553/mo

    Zestimate® history
    Loading
    Loading...

    Owner options

    List your home for rent

    $2,553/mo

    Rent Zestimate®

    Find your next renter with Zillow Rental Manager. Plus, with online applications, you can quickly screen prospective tenants – for free.

    Learn more

    $2,553/mo

    Rent Zestimate®

    Refinance and save

    $2,729/mo

    Est. payment

    Refinancing to a lower rate could help reduce your monthly payments and save thousands over the life of the loan.

    See today's rates

    $2,729/mo

    Est. payment

    Explore your selling options

    Work with a Zillow partner agent

    Leverage their expertise and Zillow's premium Showcase listings to get your home seen by more buyers.

    Get started

    List with your own agent

    Get your home in front of millions of buyers by listing it on Zillow.

    Learn how to do it

    Sell it yourself

    Take full control of how buyers see your home on Zillow by listing For Sale by Owner (FSBO).

    List your home

    What's special

    Solid surface countersSpindle staircaseCustom treehousePatio accessVaulted ceilingsEn suiteFormal dining rm

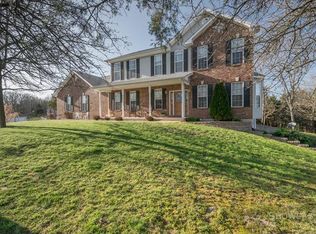
    This 4bd/3.5ba home in the desirable Twin Lakes subd is looking for a new family! You'll enjoy this 0.9ac lot that backs to trees on a quiet cul-de-sac. The entry foyer is split by the spindle staircase that separates the formal dining rm from the spacious office/den. Oak hardwoods flow into the living rm w ventless gas fp featuring a stone surround. The breakfast nook w access to the maintenance-free deck separates the living rm & kitchen. The kitchen boasts custom cabinetry, stainless app, center island, solid surface counters & pantry cabinet. A laundry rm w storage system & a half ba are also on the main. Upstairs are all 4 bds. The owner's suite has vaulted ceilings, a lg w-in closet & en suite w garden tub/sep shower. The w-out LL has a lg rec rm, matching stone fp, study/hobby area, full ba & patio access. The 2-car side entry garage & utility shed offer addl storage. Your fam will enjoy time outdoors in the custom treehouse! Call all this yours TODAY! Additional Rooms: Mud Room

    This property is off market, which means it's not currently listed for sale or rent on Zillow. This may be different from what's available on other websites or public sources.

    Zillow last checked:

    Listing updated:

    Listed by:

    Rachele E Maczuk 573-680-5351,

    RE/MAX Today

    Bought with:

    Ryan D Sturm, 2015007691

    Trademark Real Estate, Inc

    Source: MARIS,MLS#: 23027554MLS LogoOriginating MLS: Franklin County Board of REALTORS

    Facts & features

    Interior

    Bedrooms & bathrooms
    • Bedrooms: 4
    • Bathrooms: 4
    • Full bathrooms: 3
    • 1/2 bathrooms: 1
    • Main level bathrooms: 1
    Heating
    • Forced Air, Electric
    Cooling
    • Ceiling Fan(s), Central Air, Electric
    Appliances
    • Included: Dishwasher, Disposal, Microwave, Electric Range, Electric Oven, Refrigerator, Stainless Steel Appliance(s), Electric Water Heater
    • Laundry: Main Level
    Features
    • Tub, Entrance Foyer, Breakfast Room, Kitchen Island, Custom Cabinetry, Solid Surface Countertop(s), High Ceilings, Open Floorplan, Walk-In Closet(s), Kitchen/Dining Room Combo, Separate Dining
    • Flooring: Carpet, Hardwood
    • Doors: Panel Door(s), Sliding Doors
    • Windows: Insulated Windows, Tilt-In Windows
    • Basement: Full,Partially Finished,Walk-Out Access
    • Number of fireplaces: 2
    • Fireplace features: Ventless, Basement, Living Room, Recreation Room
    Interior area
    • Total structure area: 3,000
    • Total interior livable area: 3,000 sqft
    • Finished area above ground: 2,093
    • Finished area below ground: 1,000

    Property

    Parking
    • Total spaces: 2
    • Parking features: Attached, Garage, Garage Door Opener, Off Street
    • Attached garage spaces: 2
    Features
    • Levels: Two
    • Patio & porch: Deck, Composite, Covered
    • On waterfront: Yes
    • Waterfront features: Lake
    Lot
    • Size: 0.9 Acres
    • Dimensions: 0.9ac
    • Features: Cul-De-Sac, Level
    Details
    • Additional structures: Clubhouse, Utility Building
    • Parcel number: 1742000014036720
    • Special conditions: Standard

    Construction

    Type & style
    • Home type: SingleFamily
    • Architectural style: Other,Traditional
    • Property subtype: Single Family Residence
    Materials
    • Frame, Vinyl Siding
    Condition
    • Year built: 2002

    Utilities & green energy

    • Sewer: Public Sewer
    • Water: Public
    • Utilities for property: Underground Utilities, Natural Gas Available

    Community & HOA

    Community
    • Security: Smoke Detector(s)
    • Subdivision: Twin Lakes
    HOA
    • Services included: Other
    • HOA fee: $200 annually
    Location
    • Region: Union

    Financial & listing details

    • Price per square foot: $137/sqft
    • Tax assessed value: $200,020
    • Annual tax amount: $2,253
    • Date on market: 5/16/2023
    • Cumulative days on market: 53 days
    • Listing terms: Cash,FHA,Other,Conventional,USDA Loan,VA Loan
    • Ownership: Private
    • Road surface type: Concrete

    Price history

    DateEventPrice
    7/10/2023Sold--
    Source: MARIS #23027554 Report a problem
    7/8/2023Pending sale$364,900$122/sqft
    Source: MARIS #23027554 Report a problem
    5/18/2023Contingent$364,900$122/sqft
    Source: MARIS #23027554 Report a problem
    5/16/2023Listed for sale$364,900+40.4%$122/sqft
    Source: MARIS #23027554 Report a problem
    7/17/2018Sold--
    Source: MARIS #18042360 Report a problem
    6/5/2018Pending sale$259,900$87/sqft
    Source: Koehn, REALTORS #18042360 Report a problem
    6/1/2018Listed for sale$259,900+18.1%$87/sqft
    Source: Koehn, REALTORS #18042360 Report a problem
    4/26/2011Listing removed$220,000$73/sqft
    Source: RE/MAX CENTRAL #11020059 Report a problem
    4/23/2011Listed for sale$220,000-10.2%$73/sqft
    Source: RE/MAX CENTRAL #11020059 Report a problem
    7/15/2010Listing removed$244,900$82/sqft
    Source: RE/MAX First #10010649 Report a problem
    2/26/2010Listed for sale$244,900$82/sqft
    Source: RE/MAX Gold First #10010649 Report a problem

    Public tax history

    YearProperty taxesTax assessment
    2024$2,028 +0.2%$38,004
    2023$2,023 -10.2%$38,004 -9.8%
    2022$2,253 -0.2%$42,117
    2021$2,257 +3.1%$42,117 +4.6%
    2020$2,190 +16.9%$40,272
    2019$1,873 -0.4%$40,272 +10%
    2017$1,881 +2.9%$36,611 +3.8%
    2016$1,827 $35,283
    2015$1,827 $35,283 -0.9%
    2014$1,827 $35,621
    2013-- $35,621 -8.5%
    2012-- $38,925
    2011-- $38,925 -1.6%
    2010-- $39,541
    2009-- $39,541 +6.3%
    2006$1,819 -1.2%$37,198
    2005$1,841 +7.1%$37,198 +7.6%
    2004$1,720 -0.7%$34,559
    2003$1,732 +1066.1%$34,559 +1060.1%
    2002$149 +0.4%$2,979
    2001$148 +14.2%$2,979 +13.1%
    2000$130 $2,635
    Find assessor info on the county website

    Neighborhood: 63084

    Nearby schools

    GreatSchools rating
    Schools provided by the listing agent
    • Elementary: Beaufort Elem.
    • Middle: Union Middle
    • High: Union High

    Source: MARIS. This data may not be complete. We recommend contacting the local school district to confirm school assignments for this home.

    Get a cash offer in 3 minutes
    Find out how much your home could sell for in as little as 3 minutes with a no-obligation cash offer.
    Estimated market value
    $410,400
    Get a cash offer in 3 minutes
    Find out how much your home could sell for in as little as 3 minutes with a no-obligation cash offer.
    Estimated market value
    $410,400