Skip main navigation
Sold for $195,000
  • $195,000

    512 Hunters Cir, Russellville, KY 42276

    3beds
    1,560sqft
    Single Family Residence
    Built in 2021
    0.52 Acres Lot
    $196,000 Zestimate®
    $125/sqft
    $1,726 Estimated rent

    Home value

    $196,000

    Estimated sales range

    Not available

    $1,726/mo

    Zestimate® history
    Loading
    Loading...

    Owner options

    List your home for rent

    $1,726/mo

    Rent Zestimate®

    Find your next renter with Zillow Rental Manager. Plus, with online applications, you can quickly screen prospective tenants – for free.

    Learn more

    $1,726/mo

    Rent Zestimate®

    Refinance and save

    $1,236/mo

    Est. payment

    Refinancing to a lower rate could help reduce your monthly payments and save thousands over the life of the loan.

    See today's rates

    $1,236/mo

    Est. payment

    Explore your selling options

    Work with a Zillow partner agent

    Leverage their expertise and Zillow's premium Showcase listings to get your home seen by more buyers.

    Get started

    List with your own agent

    Get your home in front of millions of buyers by listing it on Zillow.

    Learn how to do it

    Sell it yourself

    Take full control of how buyers see your home on Zillow by listing For Sale by Owner (FSBO).

    List your home

    What's special

    Useful islandNice ensuite bathNew culvertTwo-car aluminum carportLarge kitchenMetal storage buildingLeaf guard gutter system
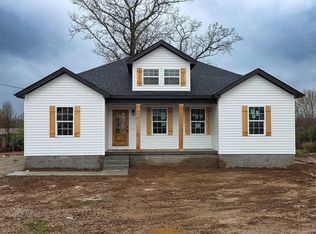
    Welcome to 512 Hunters Circle in Hunters Ridge Subdivision! This property is located just a couple of minutes from Russellville’s Walmart and other conveniently located amenities. This very well maintained 2021 double wide modular home has an extra large primary bedroom with a nice ensuite bath including a large walk-in closet. This home has a split bedroom floor plan with the other two bedrooms and bath being located on the other side of the home. The large kitchen has a useful island with the dining room being located at the end of the kitchen. All of the appliances, including a garbage disposal, have been upgraded in the past year! In the past 18 months, an abundance of work has been completed outside to create a nicely landscaped yard complete with a wide concrete driveway and new culvert, a 30 x 50 concrete parking pad and a two-car aluminum carport was installed. A covered 16 x 16 deck with a wheelchair ramp was added and a new 12 x 12 front porch. This home has solar panels installed on the roof which reduces the electric usage, reducing your electric bill by approximately one-half!! A leaf guard gutter system was also added to the home. Additionally, there is a 12 ft x 20 ft metal storage building with electricity that can be used as a workshop or for storage. This home is truly “MOVE-IN” ready, just in time for the Holidays! All you will need is a turkey, a Christmas tree and your toothbrush! Schedule a showing today and get situated before the Holidays begin!

    Zillow last checked:

    Listing updated:

    Listed by:

    Jennifer Smotherman 270-772-2879,

    Haley Auctions and Realty

    Bought with:

    Christy J Allen, 223551

    Coldwell Banker Legacy Group

    Source: RASK,MLS#: RA20256483MLS Logo

    Facts & features

    Interior

    Bedrooms & bathrooms
    • Bedrooms: 3
    • Bathrooms: 2
    • Full bathrooms: 2
    • Main level bathrooms: 2
    • Main level bedrooms: 3
    Primary bedroom
    • Level: Main
    • Area: 224.79
    • Dimensions: 17.7 x 12.7
    Bedroom 2
    • Level: Main
    • Area: 125.73
    • Dimensions: 9.9 x 12.7
    Bedroom 3
    • Level: Main
    • Area: 120.32
    • Dimensions: 9.4 x 12.8
    Primary bathroom
    • Level: Main
    • Area: 99.06
    • Dimensions: 7.8 x 12.7
    Bathroom
    • Features: Tub/Shower Combo, Walk-In Closet(s)
    Kitchen
    • Features: Bar, Solid Surface Counter Top
    • Level: Main
    • Area: 217.17
    • Dimensions: 12.7 x 17.1
    Living room
    • Level: Main
    • Area: 293.37
    • Dimensions: 12.7 x 23.1
    Heating
    • Central, Electric
    Cooling
    • Central Electric
    Appliances
    • Included: Dishwasher, Disposal, Range/Oven, Electric Range, Refrigerator, Self Cleaning Oven, Smooth Top Range, Electric Water Heater
    • Laundry: Laundry Room
    Features
    • Ceiling Fan(s), Closet Light(s), Split Bedroom Floor Plan, Walk-In Closet(s), Walls (Paneling), Kitchen/Dining Combo
    • Flooring: Laminate
    • Doors: Insulated Doors
    • Windows: Vinyl Frame, Blinds
    • Basement: None,Crawl Space
    • Has fireplace: No
    • Fireplace features: None
    Interior area
    • Total structure area: 1,560
    • Total interior livable area: 1,560 sqft

    Property

    Parking
    • Total spaces: 2
    • Parking features: Detached Carport
    • Carport spaces: 2
    • Has uncovered spaces: Yes
    Accessibility
    • Accessibility features: Level Drive, Level Lot, Low Threshold, Accessible Entrance, Customized Wheelchair Accessible, Accessible Approach with Ramp
    Features
    • Patio & porch: Covered Deck, Deck, Porch
    • Exterior features: Concrete Walks, Lighting, Garden, Landscaping, Mature Trees, Outdoor Lighting, Trees
    • Fencing: None
    • Body of water: None
    Lot
    • Size: 0.52 Acres
    • Features: Trees, Interior Lot, Out of City Limits, Subdivided
    Details
    • Additional structures: Outbuilding, Storage
    • Parcel number: 053020004400

    Construction

    Type & style
    • Home type: SingleFamily
    • Property subtype: Single Family Residence
    Materials
    • Vinyl Siding
    • Foundation: Block
    • Roof: Dimensional,Shingle
    Condition
    • New Construction
    • New construction: No
    • Year built: 2021

    Utilities & green energy

    • Sewer: Septic Tank
    • Water: City
    • Utilities for property: Electricity Available, Garbage-Public, Internet Cable, Phone Available

    Community & neighborhood

    Location
    • Region: Russellville
    • Subdivision: Hunters Ridge

    HOA & financial

    HOA
    • Amenities included: None

    Other

    Other facts
    • Price range: $199.9K - $195K
    • Body type: Double Wide
    • Road surface type: Concrete

    Price history

    DateEventPrice
    6/4/2026Sold$195,000-2.5%$125/sqft
    Source: RASK #RA20256483 Report a problem
    4/20/2026Pending sale$199,900$128/sqft
    Source: RASK #RA20256483 Report a problem
    2/17/2026Price change$199,900-2.4%$128/sqft
    Source: RASK #RA20256483 Report a problem
    11/20/2025Price change$204,900-4.7%$131/sqft
    Source: RASK #RA20256483 Report a problem
    11/10/2025Listed for sale$214,900+19.4%$138/sqft
    Source: RASK #RA20256483 Report a problem
    5/20/2024Sold$180,000-4%$115/sqft
    Source: RASK #RA20241482 Report a problem
    4/1/2024Pending sale$187,500$120/sqft
    Source: RASK #RA20241482 Report a problem
    3/22/2024Listed for sale$187,500+2243.8%$120/sqft
    Source: RASK #RA20241482 Report a problem
    6/25/2018Sold$8,000$5/sqft
    Source: Public Record Report a problem

    Public tax history

    YearProperty taxesTax assessment
    2024$919 -1.6%$180,000 +73.9%
    2023$933 $103,500
    2022$933 +199%$103,500 +200%
    2021$312 -1.5%$34,500
    2020$317 +0.3%$34,500
    2019$316 +2.5%$34,500
    2017$308 +1.1%$34,500
    2016$305 +9.6%$34,500
    2015$278 $34,500
    2012$278 $34,500
    2011-- $34,500
    2010-- $34,500

    Find assessor info on the county website

    Neighborhood: 42276

    Nearby schools

    GreatSchools rating
    Schools provided by the listing agent
    • Elementary: Olmstead
    • Middle: Olmstead
    • High: Logan County

    Source: RASK. This data may not be complete. We recommend contacting the local school district to confirm school assignments for this home.

    Get pre-qualified for a loan
    At Zillow Home Loans, we can pre-qualify you in as little as 5 minutes with no impact to your credit score.

    An equal housing lender. NMLS #10287.

    Sell for more on Zillow
    Get a Zillow Showcase℠ listing at no additional cost and you could sell for .
    $196,000
    2% more
    +$3,920
    With Zillow Showcase(estimated)
    $199,920