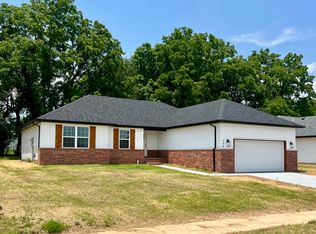
Check out this beautiful, like-new home in Billings! Built in 2023 and exceptionally well cared for by its only owner, this pet-free and smoke-free home offers 4 bedrooms, 2 bathrooms, and a 2-car garage in a friendly neighborhood. The open floor plan features luxury vinyl plank flooring throughout, granite countertops, custom cabinetry, and a spacious kitchen with plenty of room for everyday living and entertaining. The large main bedroom includes a walk-in closet, double vanity, and walk-in shower. Step outside to a great little backyard that's perfect for entertaining guests, relaxing, or enjoying playtime. With modern finishes, a functional layout, and thoughtful care throughout, this home is ready for its next owners to enjoy.
Closed
Zillow last checked:
Listing updated:
Bought with:
Team Serrano, 2001027701
Assist 2 Sell
Source: SOMOMLS as distributed by MLS GRID,MLS#: 60325862
Price history
| Date | Event | Price |
|---|---|---|
| 7/24/2026 | Sold | -- |
Source:  SOMOMLS as distributed by MLS GRID #60325862 Report a problem SOMOMLS as distributed by MLS GRID #60325862 Report a problem | ||
| 6/13/2026 | Pending sale | $281,900$171/sqft |
Source: SOMOMLS as distributed by MLS GRID #60325862 Report a problem | ||
| 6/8/2026 | Listed for sale | $281,900+5.2%$171/sqft |
Source: SOMOMLS as distributed by MLS GRID #60325862 Report a problem | ||
| 7/14/2023 | Sold | -- |
Source: Agent Provided Report a problem | ||
| 6/10/2023 | Pending sale | $267,900$162/sqft |
Source: SOMOMLS as distributed by MLS GRID #60241238 Report a problem | ||
| 4/25/2023 | Listed for sale | $267,900$162/sqft |
Source: SOMOMLS as distributed by MLS GRID #60241238 Report a problem | ||

Sell for more on Zillow
Get a Zillow Showcase℠ listing at no additional cost and you could sell for .
$282,200
2% more
+$5,644
With Zillow Showcase(estimated)
$287,844
