Welcome to a home where every corner tells a story.
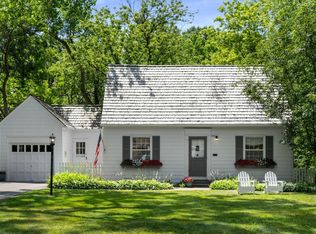
Set on the prettiest street in Tyrol Hills, this one-of-a-kind property sits on an enchanting lot and feels as if it leapt from the pages of a storybook. From the moment you step inside, you’ll be struck by the charm and personality that radiates throughout—thoughtful details, cozy nooks, and spaces designed for real living.
The heart of the home is a beautifully renovated kitchen that blends classic style with modern luxury—featuring Sub-Zero, JennAir, and Thermador appliances, timeless cabinetry, and room to gather and entertain. Just off the kitchen, an incredible enclosed back porch with soaring vaulted ceilings creates a dreamy space for summer dinners, lounging with a good book, or hosting friends late into the evening.
Upstairs, you’ll find three comfortable bedrooms, all on the same level, including a sunlit primary suite and the convenience of upper-level laundry. The lower level is full of possibility—with a fourth bedroom space that is completely flexible, room for a playroom, game center, another powder room that can easily be expanded to a complete full bathroom, and multiple storage spaces—the lower level can entertain whatever your life needs now and evolve with you over time.
What truly sets this property apart is the magic found just beyond the back door: a two-story, movie-worthy fort or artist’s studio tucked into the backyard, complete with its own electrical service. It’s the ultimate space for creativity, play, or peaceful retreat.
This is more than just a home—it’s a place to live life to the fullest. From the flow of the floorplan to the thoughtful updates, and from the inspiring outdoor spaces to the joyful spirit it holds, this home is bursting with surprises, delight, and unforgettable character.
Fall in love. Live boldly. Make it yours.
Closed
Street View
Zillow last checked:
Listing updated:
Bought with:
Lisa Wichmann
Epique Realty
Source: NorthstarMLS as distributed by MLS GRID,MLS#: 6737759
Price history
| Date | Event | Price |
|---|---|---|
| 5/1/2026 | Sold | $1,445,000$284/sqft |
Source:  NorthstarMLS as distributed by MLS GRID #6737759 Report a problem NorthstarMLS as distributed by MLS GRID #6737759 Report a problem | ||
| 3/4/2026 | Pending sale | $1,445,000$284/sqft |
Source: NorthstarMLS as distributed by MLS GRID #6737759 Report a problem | ||
| 2/20/2026 | Listed for sale | $1,445,000$284/sqft |
Source: NorthstarMLS as distributed by MLS GRID #6737759 Report a problem | ||
| 2/1/2026 | Listing removed | $1,445,000$284/sqft |
Source: NorthstarMLS as distributed by MLS GRID #6737759 Report a problem | ||
| 1/8/2026 | Listed for sale | $1,445,000$284/sqft |
Source: NorthstarMLS as distributed by MLS GRID #6737759 Report a problem | ||
| 12/19/2025 | Listing removed | $1,445,000$284/sqft |
Source: NorthstarMLS as distributed by MLS GRID #6737759 Report a problem | ||
| 11/11/2025 | Price change | $1,445,000-3.3%$284/sqft |
Source: NorthstarMLS as distributed by MLS GRID #6737759 Report a problem | ||
| 9/9/2025 | Price change | $1,495,000-11.8%$294/sqft |
Source: NorthstarMLS as distributed by MLS GRID #6737759 Report a problem | ||
| 7/25/2025 | Price change | $1,695,000-5.6%$333/sqft |
Source: NorthstarMLS as distributed by MLS GRID #6737759 Report a problem | ||
| 7/11/2025 | Listed for sale | $1,795,000+63.9%$353/sqft |
Source: NorthstarMLS as distributed by MLS GRID #6737759 Report a problem | ||
| 7/8/2014 | Sold | $1,095,000-24%$215/sqft |
Source:  Lake Superior Area Realtors as distributed by MLS GRID #2177802 Report a problem Lake Superior Area Realtors as distributed by MLS GRID #2177802 Report a problem | ||
| 8/15/2006 | Sold | $1,440,000+92%$283/sqft |
Source: Public Record Report a problem | ||
| 6/30/2005 | Sold | $750,000+8.7%$147/sqft |
Source: Public Record Report a problem | ||
| 3/10/2004 | Sold | $690,000$136/sqft |
Source: Public Record Report a problem | ||
Get a cash offer in 3 minutes
Find out how much your home could sell for in as little as 3 minutes with a no-obligation cash offer.
Estimated market value
$1,427,300
