Skip main navigation
Closed
  • $334,900

    512 Jefferson St, Eau Claire, WI 54701

    4beds
    2,143sqft
    Single Family
    Built in 1916
    0.27 Acres Lot
    $335,000 Zestimate®
    $156/sqft
    $2,157 Estimated rent

    Home value

    $335,000

    $318,000 - $355,000

    $2,157/mo

    Zestimate® history
    Loading
    Loading...

    Owner options

    List your home for rent

    $2,157/mo

    Rent Zestimate®

    Find your next renter with Zillow Rental Manager. Plus, with online applications, you can quickly screen prospective tenants – for free.

    Learn more

    $2,157/mo

    Rent Zestimate®

    Refinance and save

    $2,155/mo

    Est. payment

    Refinancing to a lower rate could help reduce your monthly payments and save thousands over the life of the loan.

    See today's rates

    $2,155/mo

    Est. payment

    Explore your selling options

    Work with a Zillow partner agent

    Leverage their expertise and Zillow's premium Showcase listings to get your home seen by more buyers.

    Get started

    List with your own agent

    Get your home in front of millions of buyers by listing it on Zillow.

    Learn how to do it

    Sell it yourself

    Take full control of how buyers see your home on Zillow by listing For Sale by Owner (FSBO).

    List your home

    What's special

    Timeless craftsmanshipNicely maintained lotLarge formal dining roomWarm and inviting atmosphereBeautifully updated character homeRecently installed countertopsNew porch windows
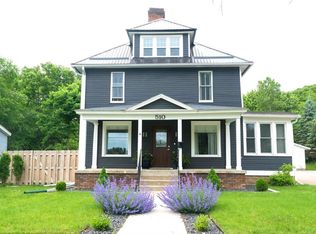
    Beautifully updated character home located just minutes from the University of Wisconsin–Eau Claire campus. This move-in ready property perfectly blends timeless craftsmanship with modern updates while offering exceptional garage and storage space rarely found in this location. The home features gorgeous original woodwork, refinished hardwood floors, spacious living and dining areas, and abundant natural light throughout. The updated kitchen includes newer appliances, recently installed countertops, added dishwasher, updated lighting, fresh paint, and excellent cabinet storage. The large formal dining room and adjoining living spaces create a warm and inviting atmosphere ideal for entertaining or everyday living. Recent improvements include new Andersen windows throughout much of the home, new porch windows, updated light fixtures, fresh interior paint, and new carpet in the lower level. The enclosed front porch adds additional living space and charm while enhancing the home’s curb appeal. One of the standout features of this property is the insulated 4-car garage — a rare find near the university area — offering tremendous flexibility for vehicles, storage, workshop space, hobbies, or additional recreational equipment. Situated on a nicely maintained lot in a highly convenient Eau Claire location close to parks, restaurants, downtown amenities, and UW–Eau Claire campus, this home offers the perfect combination of character, updates, functionality, and location. A fantastic opportunity for owner-occupants, university professionals, or investors looking for a well-maintained property in a prime Eau Claire location.

    Zillow last checked:

    Listing updated:

    Listed by:

    The Snyder Team 651-402-1537,

    eXp Realty

    Bought with:

    Mary F Rufledt

    Elite Realty Group, LLC

    Source: NorthstarMLS as distributed by MLS GRID,MLS#: 7079603MLS Logo

    Facts & features

    Interior

    Bedrooms & bathrooms
    • Bedrooms: 4
    • Bathrooms: 3
    • Full bathrooms: 1
    • 3/4 bathrooms: 1
    • 1/2 bathrooms: 1
    Bedroom
    • Level: Upper
    • Area: 132 Square Feet
    • Dimensions: 11x12
    Bedroom 2
    • Level: Upper
    • Area: 168 Square Feet
    • Dimensions: 14x12
    Bedroom 3
    • Level: Upper
    • Area: 99 Square Feet
    • Dimensions: 11x9
    Bedroom 4
    • Level: Lower
    • Area: 132 Square Feet
    • Dimensions: 11x12
    Dining room
    • Level: Main
    • Area: 168 Square Feet
    • Dimensions: 14x12
    Family room
    • Level: Lower
    • Area: 108 Square Feet
    • Dimensions: 9x12
    Kitchen
    • Level: Lower
    • Area: 144 Square Feet
    • Dimensions: 12x12
    Living room
    • Level: Main
    • Area: 204 Square Feet
    • Dimensions: 17x12
    Porch
    • Level: Main
    • Area: 189 Square Feet
    • Dimensions: 27x7
    Heating
    • Forced Air
    Cooling
    • Central Air
    Appliances
    • Included: Dishwasher, Dryer, Microwave, Range, Refrigerator, Stainless Steel Appliance(s)
    • Laundry: In Basement
    Features
    • Basement: Block,Drain Tiled,Drainage System,Egress Window(s),Finished,Full,Partially Finished,Sump Basket,Sump Pump
    • Has fireplace: No
    Interior area
    • Total structure area: 2,143
    • Total interior livable area: 2,143 sqft
    • Finished area above ground: 1,363
    • Finished area below ground: 500

    Property

    Parking
    • Total spaces: 4
    • Parking features: Detached Garage, Concrete, Electric, Garage, Garage Door Opener, Insulated Garage
    • Garage spaces: 4
    • Has uncovered spaces: Yes
    Accessibility
    • Accessibility features: None
    Features
    • Levels: Two
    • Stories: 2
    • Patio & porch: Covered, Enclosed, Front Porch, Glass Enclosed, Rear Porch
    • Fencing: None
    Lot
    • Size: 0.27 Acres
    • Dimensions: 60 x 198
    • Features: Tree Coverage - Medium
    Details
    • Foundation area: 780
    • Parcel number: 030330
    • Zoning description: Residential-Single Family

    Construction

    Type & style
    • Home type: SingleFamily
    • Property subtype: Single Family
    Materials
    • Block, Frame
    • Roof: Age 8 Years or Less,Asphalt,Pitched
    Condition
    • New construction: No
    • Year built: 1916

    Utilities & green energy

    • Electric: Circuit Breakers, 200+ Amp Service
    • Gas: Electric, Natural Gas
    • Sewer: City Sewer/Connected
    • Water: City Water/Connected

    Community & neighborhood

    Location
    • Region: Eau Claire
    • Subdivision: C Lbr Cos 4th Add

    HOA & financial

    HOA
    • Has HOA: No

    Other

    Other facts
    • Road surface type: Paved

    Price history

    DateEventPrice
    6/26/2026Sold$334,900$156/sqft
    Source: NorthstarMLS as distributed by MLS GRID #7079603 Report a problem
    6/15/2026Pending sale$334,900$156/sqft
    Source: NorthstarMLS as distributed by MLS GRID #7079603 Report a problem
    5/28/2026Contingent$334,900$156/sqft
    Source: WIREX MLS #1601475 Report a problem
    5/22/2026Listed for sale$334,900+50.2%$156/sqft
    Source: NorthstarMLS as distributed by MLS GRID #7079603 Report a problem
    12/18/2022Listing removed--
    Source: WIREX MLS #1557269 Report a problem
    12/21/2021Sold$223,000-0.9%$104/sqft
    Source: Public Record Report a problem
    9/30/2021Pending sale$225,000$105/sqft
    Source: RE/MAX International #1557269 Report a problem
    9/30/2021Listed for sale$225,000$105/sqft
    Source: WIREX MLS #1557407 Report a problem
    9/30/2021Contingent$225,000$105/sqft
    Source: WIREX MLS #1557407 Report a problem
    8/23/2021Listed for sale$225,000+108.3%$105/sqft
    Source: WIREX MLS #1557269 Report a problem
    3/24/2021Listing removed--
    Source: Owner Report a problem
    5/18/2014Listing removed$1,180$1/sqft
    Source: Owner Report a problem
    5/8/2014Price change$1,180-7.8%$1/sqft
    Source: Owner Report a problem
    3/19/2014Listed for rent$1,280$1/sqft
    Source: Owner Report a problem
    3/3/2012Sold$108,000$50/sqft
    Source: Agent Provided Report a problem

    Public tax history

    YearProperty taxesTax assessment
    2023$3,834 +4%$194,000
    2022$3,686 +5.6%$194,000 +4.1%
    2021$3,491 +0.3%$186,400 +15.4%
    2020$3,479 +9%$161,500
    2019$3,192 -7.4%$161,500
    2018$3,446 $161,500
    2017$3,446 $161,500 +23.9%
    2016-- $130,300
    2014-- $130,300 +13.4%
    2013-- $114,900 +1.4%
    2012-- $113,300
    2011-- $113,300
    2010-- $113,300 -3.8%
    2009-- $117,800
    2008-- $117,800
    2007-- $117,800 +11.1%
    2006-- $106,000
    2005-- $106,000
    2004-- $106,000 +14%
    2003-- $93,000
    2002-- $93,000 +45.3%
    2000-- $64,000

    Find assessor info on the county website

    Neighborhood: Third Ward

    Nearby schools

    GreatSchools rating
    Get pre-qualified for a loan
    At Zillow Home Loans, we can pre-qualify you in as little as 5 minutes with no impact to your credit score.

    An equal housing lender. NMLS #10287.

    Sell for more on Zillow
    Get a Zillow Showcase℠ listing at no additional cost and you could sell for .
    $335,000
    2% more
    +$6,700
    With Zillow Showcase(estimated)
    $341,700