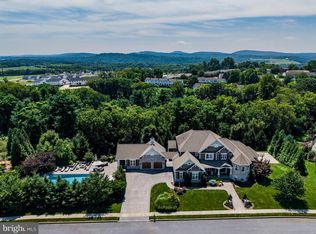
Braeburn Estates (Winding Hills) home with Craftsmanship and Luxury! Almost 5,300 sqft including FINISHED WALKOUT LOWER LEVEL. Michael L Martin Construction, HOME-A-RAMA. 5 bedroom PLUS studio over garage, 4 full baths, and 2 half baths. Grand entrance custom mahogany door and two story foyer. Embrace the welcoming open floor plan. Timeless formal dining room perfect for entertaining and hosting the holidays. Extraordinary grand room showcasing 12 ft coffered ceilings, dual sided fireplace shared with the covered deck, and breathtaking views. Immaculate condition, move in ready. Gourmet chefs kitchen with oversized island, seating, beverage bar, dual ovens, warming drawer, butlers pantry, tile backsplash, abundance of cabinetry and stunning granite. Dine in the eat in area with streaming natural light. Private first floor office with lovely French doors, custom built ins, and tray ceiling. Convenient mud / laundry room with built in cubbies and additional storage. Gleaming hardwood floors and luminous natural light throughout. First floor includes bedroom suite #5. Enjoy many desirable upgraded amenities. Neutral decor throughout. Be amazed with the owners retreat featuring double tray ceiling with accent lighting and fireplace. Posh owners spa bath highlighting walk in tile shower with body sprayers and rain head, jetted tub, tile flooring and gorgeous granite. Deluxe finishes throughout. Dreamy bedrooms 2, 3 and 4. Immaculate full baths. When only the best will do! Quality continues in the lower level. Enjoy entertaining in the expansive game room with full wet bar and wine cellar. Access to rear patio with custom stone wood burning fireplace and grill. ****DO NOT MISS the Studio and Half Bath above garage. SEPARATE PRIVATE ENTRANCE at driveway, perfect for home office, game room or in law suite.**** 4 zone heating and cooling. 2 hot water heaters. Aluminum fencing surrounding secluded rear yard .73 acres. Professionally landscaped. Visit today and fall in love with this stunning home. THREE car oversized garage. Ideal location only a few minutes from interstates, turnpike, Harrisburg and local hospitals. Enjoy the community’s 365+ acres, walking trails, integrated parks, stylish roundabouts and saltwater pool with community clubhouse. HURRY! COME HOME & LIVE THE DREAM!
Sold for $1,169,000
$1,169,000
512 Jonagold Cir, Mechanicsburg, PA 17055
5beds
5,268sqft
Single Family Residence
Built in 2011
0.73 Acres Lot
$1,301,400 Zestimate®
$222/sqft
$4,411 Estimated rent
Home value
$1,301,400
$1.24M - $1.38M
$4,411/mo
Zestimate® history
Owner options
List your home for rent
$4,411/mo
Rent Zestimate®
Find your next renter with Zillow Rental Manager. Plus, with online applications, you can quickly screen prospective tenants – for free.
$4,411/mo
Rent Zestimate®
Refinance and save
$6,132/mo
Est. payment
Refinancing to a lower rate could help reduce your monthly payments and save thousands over the life of the loan.
$6,132/mo
Est. payment
Explore your selling options
Work with a Zillow partner agent
Leverage their expertise and Zillow's premium Showcase listings to get your home seen by more buyers.
Get startedList with your own agent
Get your home in front of millions of buyers by listing it on Zillow.
Learn how to do itSell it yourself
Take full control of how buyers see your home on Zillow by listing For Sale by Owner (FSBO).
List your homeWhat's special
Dual sided fireplaceSaltwater poolImmaculate conditionStylish roundaboutsOpen floor planGorgeous graniteRear patio
Zillow last checked:
Listing updated:
Listed by:
MICHELLE KOSTELAC 717-497-3630,
RE/MAX Realty Associates
Bought with:
Amy Grasela
Berkshire Hathaway HomeServices Homesale Realty
Source: Bright MLS,MLS#: PACB2023876
Facts & features
Interior
Bedrooms & bathrooms
- Bedrooms: 5
- Bathrooms: 6
- Full bathrooms: 4
- 1/2 bathrooms: 2
- Main level bathrooms: 1
- Main level bedrooms: 1
Rooms
- Room types: Dining Room, Primary Bedroom, Bedroom 2, Bedroom 3, Bedroom 4, Bedroom 5, Kitchen, Game Room, Foyer, Office, Media Room, Bathroom 2, Bathroom 3, Bonus Room, Primary Bathroom, Full Bath, Half Bath
Basement
- Area: 1050
Heating
- Forced Air, Natural Gas
Cooling
- Central Air, Electric
Appliances
- Included: Electric Water Heater
- Laundry: Main Level, Mud Room
Features
- Breakfast Area, Formal/Separate Dining Room, Eat-in Kitchen, Butlers Pantry, Bar, Crown Molding, Dining Area, Entry Level Bedroom, Family Room Off Kitchen, Kitchen Island, Recessed Lighting, Upgraded Countertops, Walk-In Closet(s), Wine Storage
- Flooring: Wood
- Basement: Full,Interior Entry,Walk-Out Access,Finished,Heated,Exterior Entry
- Number of fireplaces: 2
- Fireplace features: Glass Doors, Gas/Propane, Stone, Double Sided
Interior area
- Total structure area: 5,268
- Total interior livable area: 5,268 sqft
- Finished area above ground: 4,218
- Finished area below ground: 1,050
Property
Parking
- Total spaces: 3
- Parking features: Garage Faces Side, Garage Faces Front, Storage, Oversized, Attached
- Attached garage spaces: 3
Accessibility
- Accessibility features: None
Features
- Levels: Two
- Stories: 2
- Patio & porch: Deck, Patio, Porch
- Pool features: Community
- Fencing: Full,Aluminum
- Has view: Yes
- View description: Garden, Trees/Woods, Scenic Vista
Lot
- Size: 0.73 Acres
Details
- Additional structures: Above Grade, Below Grade
- Parcel number: 42100256220
- Zoning: RESIDENTIAL
- Special conditions: Standard
Construction
Type & style
- Home type: SingleFamily
- Architectural style: Traditional
- Property subtype: Single Family Residence
Materials
- Stone
- Foundation: Concrete Perimeter
Condition
- Excellent
- New construction: No
- Year built: 2011
Details
- Builder name: Michael L Martin
Utilities & green energy
- Sewer: Public Sewer
- Water: Public
Community & HOA
Community
- Features: Pool
- Subdivision: Braeburn Estates
HOA
- Has HOA: Yes
- Amenities included: Bike Trail, Clubhouse, Common Grounds, Community Center, Fitness Center, Jogging Path, Party Room, Picnic Area, Pool
- HOA fee: $138 quarterly
- HOA name: WINDING HILLS
Location
- Region: Mechanicsburg
- Municipality: UPPER ALLEN TWP
Financial & listing details
- Price per square foot: $222/sqft
- Tax assessed value: $818,400
- Annual tax amount: $16,547
- Date on market: 9/20/2023
- Listing agreement: Exclusive Right To Sell
- Ownership: Fee Simple
Price history
| Date | Event | Price |
|---|---|---|
| 3/19/2024 | Sold | $1,169,000-6.5%$222/sqft |
Source:  Bright MLS #PACB2023876 Report a problem Bright MLS #PACB2023876 Report a problem | ||
| 12/26/2023 | Pending sale | $1,250,000$237/sqft |
Source: Bright MLS #PACB2023876 Report a problem | ||
| 10/27/2023 | Price change | $1,250,000-2%$237/sqft |
Source: Bright MLS #PACB2023876 Report a problem | ||
| 9/28/2023 | Price change | $1,275,000-5.6%$242/sqft |
Source: Bright MLS #PACB2023876 Report a problem | ||
| 9/20/2023 | Listed for sale | $1,350,000+44.4%$256/sqft |
Source: Bright MLS #PACB2023876 Report a problem | ||
| 5/16/2019 | Sold | $935,000-3.6%$177/sqft |
Source: Public Record Report a problem | ||
| 3/20/2019 | Pending sale | $969,900$184/sqft |
Source: Coldwell Banker Residential Brokerage - Camp Hill #PACB109416 Report a problem | ||
| 3/12/2019 | Listed for sale | $969,900+12.1%$184/sqft |
Source: Coldwell Banker Residential Brokerage - Camp Hill #PACB109416 Report a problem | ||
| 6/24/2014 | Sold | $865,000-3.9%$164/sqft |
Source: Public Record Report a problem | ||
| 4/3/2014 | Price change | $899,900-6.7%$171/sqft |
Source: Coldwell Banker Select Professionals #10248462 Report a problem | ||
| 2/15/2014 | Listed for sale | $965,000-1.2%$183/sqft |
Source: Coldwell Banker Select Professionals #10248462 Report a problem | ||
| 9/22/2011 | Sold | $977,000+651.5%$185/sqft |
Source: Public Record Report a problem | ||
| 11/12/2010 | Sold | $130,000$25/sqft |
Source: Public Record Report a problem | ||
Public tax history
| Year | Property taxes | Tax assessment |
|---|---|---|
| 2025 | $17,955 +5.9% | $818,400 |
| 2024 | $16,952 +2.4% | $818,400 |
| 2023 | $16,547 +2.8% | $818,400 |
| 2022 | $16,103 +0.5% | $818,400 |
| 2021 | $16,021 +5.3% | $818,400 |
| 2020 | $15,215 +285.7% | $818,400 |
| 2019 | $3,944 -72.9% | $818,400 |
| 2018 | $14,581 | $818,400 |
| 2017 | -- | $818,400 -16% |
| 2016 | -- | $974,100 |
| 2015 | -- | $974,100 |
| 2014 | -- | $974,100 |
| 2013 | -- | $974,100 |
| 2012 | -- | $974,100 |
Find assessor info on the county website
Neighborhood: 17055
Nearby homes
- $1,850,0006 bd5 ba4.7k sqft514 Jonagold Cir, Mechanicsburg, PA 17055Sold
- $1,047,7006 bd6 ba4.6k sqft509 Jonagold Cir, Mechanicsburg, PA 17055Off Market

- $1,650,0005 bd7 ba7.5k sqft506 Jonagold Cir, Mechanicsburg, PA 17055Sold
- $1,225,0004 bd5 ba4.4k sqft507 Jonagold Cir, Mechanicsburg, PA 17055Sold

- $248,0000.83 Acres601 Autumn Ct, Mechanicsburg, PA 17055Sold
- $950,0004 bd4 ba5.4k sqft406 Lake Dr, Mechanicsburg, PA 17055Sold
- $918,7004 bd4 ba3.8k sqft406 Lake Drive, Mechanicsburg, PA 17055Off Market
- $972,2005 bd5 ba6.1k sqft516 Jonagold Cir, Mechanicsburg, PA 17055Off Market
Nearby schools
GreatSchools rating
- 7/10Upper Allen El SchoolGrades: 1-3Distance: 1.5 mi
- 7/10Mechanicsburg Middle SchoolGrades: 6-8Distance: 1.5 mi
- 7/10Mechanicsburg Area Senior High SchoolGrades: 9-12Distance: 3 mi
Schools provided by the listing agent
- High: Mechanicsburg Area
- District: Mechanicsburg Area
Source: Bright MLS. This data may not be complete. We recommend contacting the local school district to confirm school assignments for this home.


Get pre-qualified for a loan
At Zillow Home Loans, we can pre-qualify you in as little as 5 minutes with no impact to your credit score.An equal housing lender. NMLS #10287.
Sell for more on Zillow
Get a Zillow Showcase℠ listing at no additional cost and you could sell for .
$1,301,400
2% more
+$26,028
With Zillow Showcase(estimated)
$1,327,428
- Pennsylvania
- Cumberland County
- Mechanicsburg
- 17055
- 512 Jonagold Cir
Nearby cities
Nearby zip codes
Other Mechanicsburg Topics
