Skip main navigation
Sold for $499,900
  • $499,900

    512 Jones Bluff Way, Knightdale, NC 27545

    4beds
    2,878sqft
    Single Family Residence, Residential
    Built in 2024
    7,405.2 Square Feet Lot
    $491,000 Zestimate®
    $174/sqft
    $2,698 Estimated rent

    Home value

    $491,000

    $466,000 - $520,000

    $2,698/mo

    Zestimate® history
    Loading
    Loading...

    Owner options

    List your home for rent

    $2,698/mo

    Rent Zestimate®

    Find your next renter with Zillow Rental Manager. Plus, with online applications, you can quickly screen prospective tenants – for free.

    Learn more

    $2,698/mo

    Rent Zestimate®

    Refinance and save

    $3,194/mo

    Est. payment

    Refinancing to a lower rate could help reduce your monthly payments and save thousands over the life of the loan.

    See today's rates

    $3,194/mo

    Est. payment

    Explore your selling options

    Work with a Zillow partner agent

    Leverage their expertise and Zillow's premium Showcase listings to get your home seen by more buyers.

    Get started

    List with your own agent

    Get your home in front of millions of buyers by listing it on Zillow.

    Learn how to do it

    Sell it yourself

    Take full control of how buyers see your home on Zillow by listing For Sale by Owner (FSBO).

    List your home

    What's special

    Open loftCovered front porchOpen gourmet kitchenTray ceilingsWalk-in showerBreakfast nookSpacious laundry room
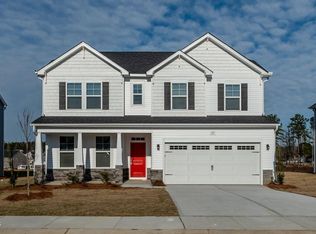
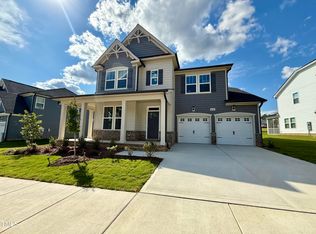
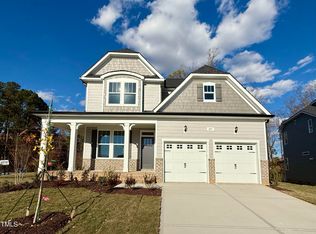
    Last chances to live in the amazing Glenmere Gardens! Beautiful Jessamine plan! Sought after floorplan - guest suite on main floor! Gourmet kitchen appliances! Partial stone front with front & wrap around covered porch. Grand foyer w/ crown molding/picture frame & chair railing. Guest suite with full bath on first floor. Stunning laminate floors on main living areas Gourmet kitchen with beautiful hood over gas cooktop, Quartz tops, light grey 42'' kitchen cabinets, herringbone tile backsplash, island with breakfast bar, pendant lights, SS appliances, single bowl sink & walk in pantry with wood shelving! Beautiful butler's pantry conveniently located between formal dining room and kitchen. 2nd floor: 3 additional bedrooms & gorgeous, naturally lit loft. Spacious primary bedroom with trey ceiling & huge walk in closet. Double vanities in primary bathroom with beautiful walk-in tile shower, garden tub & tile flooring, secondary bathroom offers double vanity + tub/shower combo separated for extra privacy and convenience. Community pool with clubhouse, tot lot, open play area and beautiful walking trails!! Serene community pond within walking distance of home!

    Zillow last checked:

    Listing updated:

    Listed by:

    Batey Camp McGraw 904-644-7670,

    Dream Finders Realty LLC

    Bought with:

    Keisha Battle, 252192

    Omni Realty Group

    Source: Doorify MLS,MLS#: 10021891MLS Logo

    Facts & features

    Interior

    Bedrooms & bathrooms
    • Bedrooms: 4
    • Bathrooms: 3
    • Full bathrooms: 3
    Heating
    • Central, Heat Pump
    Cooling
    • Central Air, Dual, Electric, Heat Pump, Zoned
    Appliances
    • Included: Built-In Gas Oven, Dishwasher, Disposal, Gas Cooktop, Gas Water Heater, Microwave, Range Hood, Self Cleaning Oven, Stainless Steel Appliance(s), Tankless Water Heater
    • Laundry: Electric Dryer Hookup, Laundry Room, Upper Level, Washer Hookup
    Features
    • Pantry, Chandelier, Dining L, Double Vanity, Entrance Foyer, High Ceilings, Kitchen Island, Kitchen/Dining Room Combination, Open Floorplan, Quartz Counters, Recessed Lighting, Separate Shower, Smooth Ceilings, Tray Ceiling(s), Walk-In Closet(s), Walk-In Shower, Water Closet, Wired for Data
    • Flooring: Carpet, Ceramic Tile, Hardwood, Vinyl
    • Number of fireplaces: 1
    • Fireplace features: Family Room, Fireplace Screen, Gas Log
    • Common walls with other units/homes: No Common Walls
    Interior area
    • Total structure area: 2,878
    • Total interior livable area: 2,878 sqft
    • Finished area above ground: 2,878
    • Finished area below ground: 0

    Property

    Parking
    • Total spaces: 4
    • Parking features: Concrete, Driveway, Garage, Garage Door Opener, Garage Faces Front
    • Attached garage spaces: 2
    Features
    • Levels: Two
    • Stories: 2
    • Patio & porch: Covered, Front Porch, Wrap Around
    • Pool features: Community
    • Has view: Yes
    Lot
    • Size: 7,405 sqft
    • Dimensions: 65 x 116.28 x 65.01 x 115.18
    • Features: Cleared, Gentle Sloping, Landscaped
    Details
    • Parcel number: 1753683778
    • Special conditions: Standard

    Construction

    Type & style
    • Home type: SingleFamily
    • Architectural style: Craftsman
    • Property subtype: Single Family Residence, Residential
    Materials
    • Batts Insulation, Brick, Glass, HardiPlank Type, Shake Siding, Stone Veneer
    • Foundation: Stem Walls
    • Roof: Shingle
    Condition
    • New construction: Yes
    • Year built: 2024
    • Major remodel year: 2024
    Details
    • Builder name: Dream Finders Homes

    Utilities & green energy

    • Sewer: Public Sewer
    • Water: Public
    • Utilities for property: Electricity Available, Natural Gas Available, Sewer Available, Water Available, Underground Utilities

    Community & neighborhood

    Community
    • Community features: Clubhouse, Curbs, Playground, Pool, Sidewalks, Street Lights
    Location
    • Region: Knightdale
    • Subdivision: Glenmere

    HOA & financial

    HOA
    • Has HOA: Yes
    • HOA fee: $243 quarterly
    • Amenities included: Clubhouse, Party Room, Picnic Area, Playground, Pond Year Round, Pool, Trail(s)
    • Services included: None

    Other

    Other facts
    • Road surface type: Asphalt, Paved

    Price history

    DateEventPrice
    4/24/2025Sold$499,900$174/sqft
    Source: Doorify MLS #10021891 Report a problem
    3/10/2025Pending sale$499,900$174/sqft
    Source: Doorify MLS #10021891 Report a problem
    2/28/2025Price change$499,900-2%$174/sqft
    Source: Doorify MLS #10021891 Report a problem
    2/27/2025Listed for sale$509,900$177/sqft
    Source: Doorify MLS #10021891 Report a problem
    1/11/2025Pending sale$509,900$177/sqft
    Source: Doorify MLS #10021891 Report a problem
    12/28/2024Price change$509,900-2.7%$177/sqft
    Source: Dream Finders Homes Report a problem
    12/4/2024Price change$523,900-3.6%$182/sqft
    Source: Dream Finders Homes Report a problem
    11/27/2024Price change$543,540+3.7%$189/sqft
    Source: Dream Finders Homes Report a problem
    11/22/2024Price change$523,900-1.1%$182/sqft
    Source: Doorify MLS #10021891 Report a problem
    11/9/2024Price change$529,900-1.1%$184/sqft
    Source: Doorify MLS #10021891 Report a problem
    10/5/2024Price change$535,900-0.9%$186/sqft
    Source: Doorify MLS #10021891 Report a problem
    9/27/2024Price change$540,900-1.8%$188/sqft
    Source: Doorify MLS #10021891 Report a problem
    9/5/2024Price change$550,900-1.4%$191/sqft
    Source: Doorify MLS #10021891 Report a problem
    8/29/2024Price change$559,000+3.1%$194/sqft
    Source: Dream Finders Homes Report a problem
    8/14/2024Price change$542,400-4.7%$188/sqft
    Source: Dream Finders Homes Report a problem
    7/17/2024Price change$569,000+4.9%$198/sqft
    Source: Doorify MLS #10021891 Report a problem
    4/25/2024Price change$542,400-9.5%$188/sqft
    Source: Dream Finders Homes Report a problem
    3/1/2024Listed for sale$599,145$208/sqft
    Source: Dream Finders Homes Report a problem

    Public tax history

    YearProperty taxesTax assessment
    2025$5,526 +581.8%$575,236 +576.7%
    2024$810 -18.7%$85,000 -5.6%
    2023$996 $90,000
    2022-- $90,000

    Find assessor info on the county website

    Neighborhood: 27545

    Nearby schools

    GreatSchools rating
    Schools provided by the listing agent
    • Elementary: Wake - Knightdale
    • Middle: Wake - Neuse River
    • High: Wake - Knightdale

    Source: Doorify MLS. This data may not be complete. We recommend contacting the local school district to confirm school assignments for this home.

    Get a cash offer in 3 minutes
    Find out how much your home could sell for in as little as 3 minutes with a no-obligation cash offer.
    Estimated market value
    $491,000
    Get a cash offer in 3 minutes
    Find out how much your home could sell for in as little as 3 minutes with a no-obligation cash offer.
    Estimated market value
    $491,000