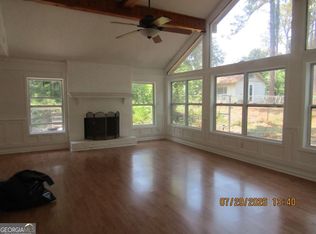
Beautiful newly renovated home on Juniper Way for Rent. Deck, Double Garage, New floors, Light Fixtures, Kitchen Counter Tops, New HVAC, Located in city limits. Close to shopping, restaurants, etc. $2500.00 per Month
Copyright Georgia MLS. All rights reserved. Information is deemed reliable but not guaranteed.
House for rent
$2,500/moFees may apply
512 Juniper Way, Statesboro, GA 30458
4beds
2,500sqft
Price may not include required fees and charges. Learn more|
Singlefamily
Available now
No pets
Air conditioner, central air, heat pump
Mud room laundry
Central, electric, heat pump
What's special
- 37 days |
- -- |
- -- |
Zillow last checked:
Listing updated:
Travel times

Let’s turn your rent into credit progress
Build credit history with every on-time payment and get credit for the payment you’re already making.
Facts & features
Interior
Bedrooms & bathrooms
- Bedrooms: 4
- Bathrooms: 3
- Full bathrooms: 2
- 1/2 bathrooms: 1
Rooms
- Room types: Exercise Room, Family Room
Heating
- Central, Electric, Heat Pump
Cooling
- Air Conditioner, Central Air, Heat Pump
Appliances
- Included: Dishwasher, Electric Water Heater, Microwave Oven, Oven/Range (Combo), Refrigerator
- Laundry: Mud Room
Features
- Double Vanity, Entrance Foyer, Master Downstairs, Separate Shower, Split Foyer
- Flooring: Laminate
- Has fireplace: Yes
Interior area
- Total interior livable area: 2,500 sqft
Property
Parking
- Details: Contact manager
Features
- Stories: 2
- Exterior features: Entrance Foyer, Separate Shower, Split Foyer
Lot
- Features: Level
Details
- Parcel number: MS83000027000
Construction
Type & style
- Home type: SingleFamily
- Architectural style: Ranch Rambler
- Property subtype: SingleFamily
Materials
- Roof: Composition
Condition
- Year built: 1985
Community & HOA
Community
- Features: Street Lights
Location
- Region: Statesboro
Financial & listing details
- Lease term: Contact For Details
Nearby apartments for rent

Price history
| Date | Event | Price |
|---|---|---|
| 7/28/2026 | Listing removed | $295,000$118/sqft |
Source: BHHS broker feed #10677135 Report a problem | ||
| 7/27/2026 | Listed for rent | $2,500$1/sqft |
Source: GAMLS #10813546 Report a problem | ||
| 7/13/2026 | Price change | $295,000-15.5%$118/sqft |
Source:  GAMLS #10677135 Report a problem GAMLS #10677135 Report a problem | ||
| 4/28/2026 | Price change | $349,000-2.8%$140/sqft |
Source: GAMLS #10677135 Report a problem | ||
| 4/7/2026 | Price change | $359,000-9.1%$144/sqft |
Source: GAMLS #10677135 Report a problem | ||
| 1/22/2026 | Listed for sale | $395,000+295%$158/sqft |
Source: GAMLS #10677135 Report a problem | ||
| 6/27/2024 | Sold | $100,000-20%$40/sqft |
Source: GAMLS #10292483 Report a problem | ||
| 6/10/2024 | Pending sale | $125,000$50/sqft |
Source:  Hive MLS #312669 Report a problem Hive MLS #312669 Report a problem | ||
| 6/5/2024 | Listed for sale | $125,000$50/sqft |
Source: GAMLS #10292483 Report a problem | ||
| 6/3/2024 | Pending sale | $125,000$50/sqft |
Source: GAMLS #10292483 Report a problem | ||
| 5/30/2024 | Price change | $125,000-28.6%$50/sqft |
Source: GAMLS #10292483 Report a problem | ||
| 5/3/2024 | Listed for sale | $175,000$70/sqft |
Source: GAMLS #10292483 Report a problem | ||
Neighborhood: 30458
Nearby schools
GreatSchools rating
- 3/10Mill Creek Elementary SchoolGrades: PK-5Distance: 0.7 mi
- 4/10Langston Chapel Middle SchoolGrades: 6-8Distance: 4.7 mi
- 4/10Statesboro High SchoolGrades: PK,9-12Distance: 0.5 mi