You better run to this manicured farm house style 3 bedroom/ 2 bath ranch. Walking through the front door your welcomed into the spacious living room with vaulted ceilings, hardwood style flooring, & a beautiful entertainment accent wall. From there you can see the dining room leading into gorgeous white cabinetry, stainless steel appliances, island bar, and a tile backsplash making this kitchen a must have. Before heading to the bedrooms check out the covered concrete patio and fenced in back yard, perfect for your pets and entertaining. There is also a large out building to keep all your outdoor supplies secure and out of the weather. The master bedroom is very roomy featuring a tray ceiling with a fan light combo, walk in closet, & master bathroom. The large laundry room sits off the garage foyer. Walking in the 2 car garage you'll see a second garage door that closes allowing you to enjoy the breeze and utilize the garage without the bugs. While also having an entry door for access when in use. On the other side of the house you've got two additional good size bedrooms and another full bathroom. Don't let this home slip away. Call me today to schedule a showing before its gone
Sold for $260,000
$260,000
512 Kincaid Ln, Richmond, KY 40475
3beds
1,249sqft
Single Family Residence
Built in 2019
8,712 Square Feet Lot
$274,700 Zestimate®
$208/sqft
$1,765 Estimated rent
Home value
$274,700
$261,000 - $288,000
$1,765/mo
Zestimate® history
Owner options
List your home for rent
$1,765/mo
Rent Zestimate®
Find your next renter with Zillow Rental Manager. Plus, with online applications, you can quickly screen prospective tenants – for free.
$1,765/mo
Rent Zestimate®
Refinance and save
$1,728/mo
Est. payment
Refinancing to a lower rate could help reduce your monthly payments and save thousands over the life of the loan.
$1,728/mo
Est. payment
Explore your selling options
Work with a Zillow partner agent
Leverage their expertise and Zillow's premium Showcase listings to get your home seen by more buyers.
Get startedList with your own agent
Get your home in front of millions of buyers by listing it on Zillow.
Learn how to do itSell it yourself
Take full control of how buyers see your home on Zillow by listing For Sale by Owner (FSBO).
List your homeWhat's special
Zillow last checked:
Listing updated:
Listed by:
Zachary Reece 859-358-3434,
Century 21 Pinnacle
Bought with:
Courtney Bowling, 281463
Keller Williams Commonwealth
Source: Imagine MLS,MLS#: 24011654
Facts & features
Interior
Bedrooms & bathrooms
- Bedrooms: 3
- Bathrooms: 2
- Full bathrooms: 2
Primary bedroom
- Level: First
Bedroom 1
- Level: First
Bedroom 2
- Level: First
Bathroom 1
- Description: Full Bath
- Level: First
Bathroom 2
- Description: Full Bath
- Level: First
Kitchen
- Level: First
Living room
- Level: First
Living room
- Level: First
Utility room
- Level: First
Heating
- Electric, Heat Pump
Cooling
- Electric, Heat Pump
Appliances
- Included: Dishwasher, Microwave, Refrigerator, Range
- Laundry: Electric Dryer Hookup, Main Level, Washer Hookup
Features
- Breakfast Bar, Entrance Foyer, Master Downstairs, Walk-In Closet(s), Ceiling Fan(s)
- Flooring: Carpet, Tile, Vinyl
- Doors: Storm Door(s)
- Windows: Storm Window(s)
- Has basement: No
- Has fireplace: Yes
- Fireplace features: Electric
Interior area
- Total structure area: 1,249
- Total interior livable area: 1,249 sqft
- Finished area above ground: 1,249
- Finished area below ground: 0
Property
Parking
- Total spaces: 2
- Parking features: Attached Garage, Driveway, Garage Door Opener, Off Street, Garage Faces Front
- Garage spaces: 2
- Has uncovered spaces: Yes
Features
- Levels: One
- Patio & porch: Patio
- Fencing: Wood
- Has view: Yes
- View description: Neighborhood
Lot
- Size: 8,712 Square Feet
Details
- Additional structures: Shed(s)
- Parcel number: 007000350056
Construction
Type & style
- Home type: SingleFamily
- Architectural style: Ranch
- Property subtype: Single Family Residence
Materials
- Brick Veneer, Stone, Vinyl Siding
- Foundation: Block, Slab
- Roof: Shingle
Condition
- New construction: No
- Year built: 2019
Utilities & green energy
- Sewer: Public Sewer
- Water: Public
- Utilities for property: Electricity Connected, Sewer Connected, Water Connected
Community & HOA
Community
- Security: Security System Owned
- Subdivision: Orchard Hills
HOA
- Services included: Maintenance Grounds
- HOA fee: $120 annually
Location
- Region: Richmond
Financial & listing details
- Price per square foot: $208/sqft
- Tax assessed value: $159,900
- Annual tax amount: $1,532
- Date on market: 6/7/2024
Price history
| Date | Event | Price |
|---|---|---|
| 7/15/2024 | Sold | $260,000-3.3%$208/sqft |
Source:  Imagine MLS #24011654 Report a problem Imagine MLS #24011654 Report a problem | ||
| 6/14/2024 | Pending sale | $268,900$215/sqft |
Source: Imagine MLS #24011654 Report a problem | ||
| 6/7/2024 | Listed for sale | $268,900+68.2%$215/sqft |
Source: Imagine MLS #24011654 Report a problem | ||
| 12/20/2019 | Sold | $159,900$128/sqft |
Source: Imagine MLS #1920408 Report a problem | ||
| 11/20/2019 | Pending sale | $159,900$128/sqft |
Source: Cravens Realty #1920408 Report a problem | ||
| 9/19/2019 | Price change | $159,900-5.3%$128/sqft |
Source: Cravens Realty #1920408 Report a problem | ||
| 8/30/2019 | Listed for sale | $168,900+575.6%$135/sqft |
Source: Cravens Realty #1920408 Report a problem | ||
| 4/30/2019 | Sold | $25,000-3.8%$20/sqft |
Source:  Imagine MLS #1801995 Report a problem Imagine MLS #1801995 Report a problem | ||
| 4/16/2019 | Pending sale | $26,000$21/sqft |
Source: Keller Williams Legacy Group #1801995 Report a problem | ||
| 2/6/2018 | Listed for sale | $26,000$21/sqft |
Source: Keller Williams Legacy Group #1801995 Report a problem | ||
Public tax history
| Year | Property taxes | Tax assessment |
|---|---|---|
| 2024 | $1,532 -1.2% | $159,900 |
| 2023 | $1,551 -0.3% | $159,900 |
| 2022 | $1,556 -1.8% | $159,900 |
| 2021 | $1,585 | $159,900 |
| 2018 | -- | -- |
Find assessor info on the county website
Neighborhood: 40475
Nearby homes
- $275,9003 bd2 ba1.3k sqft508 Kincaid Ln, Richmond, KY 40475Off Market

- $281,2003 bd2 ba1.4k sqft516 Kincaid Ln, Richmond, KY 40475Off Market
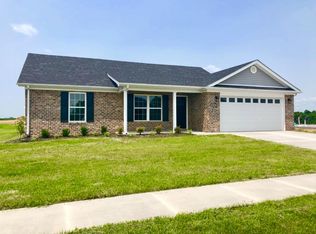
- $283,9003 bd2 ba1.4k sqft613 McKala Ln, Richmond, KY 40475Off Market
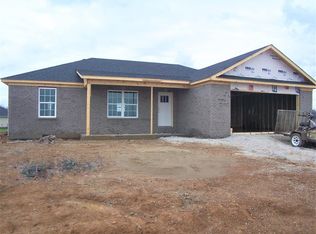
- $281,5003 bd2 ba1.4k sqft504 Kincaid Ln, Richmond, KY 40475Off Market
- $245,0000.3 Acres520 Kincaid Ln, Richmond, KY 40475Off Market
- $283,3003 bd2 ba1.5k sqft617 McKala Ln, Richmond, KY 40475Off Market
- $326,3003 bd2 ba1.4k sqft533 Kincaid, Richmond, KY 40475Off Market
- $280,0003 bd2 ba1.5k sqft609 McKala Ln, Richmond, KY 40475Sold
Nearby schools
GreatSchools rating
- 7/10Kingston Elementary SchoolGrades: PK-5Distance: 3.1 mi
- 9/10Farristown Middle SchoolGrades: 6-8Distance: 5.3 mi
- 8/10Madison Southern High SchoolGrades: 9-12Distance: 7 mi
Schools provided by the listing agent
- Elementary: Kingston
- Middle: Farristown
- High: Madison So
Source: Imagine MLS. This data may not be complete. We recommend contacting the local school district to confirm school assignments for this home.


Get pre-qualified for a loan
At Zillow Home Loans, we can pre-qualify you in as little as 5 minutes with no impact to your credit score.An equal housing lender. NMLS #10287.
Sell for more on Zillow
Get a Zillow Showcase℠ listing at no additional cost and you could sell for .
$274,700
2% more
+$5,494
With Zillow Showcase(estimated)
$280,194
- Kentucky
- Madison County
- Richmond
- 40475
- 512 Kincaid Ln
Nearby cities
Nearby zip codes
Other Richmond Topics
