Skip main navigation
Closed
  • $565,900

    512 Kingwood Ln Lot 4, White House, TN 37188

    5beds
    2,770sqft
    Single Family Residence, Residential
    Built in 2024
    -- sqft lot
    $563,300 Zestimate®
    $204/sqft
    $2,977 Estimated rent

    Home value

    $563,300

    $524,000 - $608,000

    $2,977/mo

    Zestimate® history
    Loading
    Loading...

    Owner options

    List your home for rent

    $2,977/mo

    Rent Zestimate®

    Find your next renter with Zillow Rental Manager. Plus, with online applications, you can quickly screen prospective tenants – for free.

    Learn more

    $2,977/mo

    Rent Zestimate®

    Refinance and save

    $3,399/mo

    Est. payment

    Refinancing to a lower rate could help reduce your monthly payments and save thousands over the life of the loan.

    See today's rates

    $3,399/mo

    Est. payment

    Explore your selling options

    Work with a Zillow partner agent

    Leverage their expertise and Zillow's premium Showcase listings to get your home seen by more buyers.

    Get started

    List with your own agent

    Get your home in front of millions of buyers by listing it on Zillow.

    Learn how to do it

    Sell it yourself

    Take full control of how buyers see your home on Zillow by listing For Sale by Owner (FSBO).

    List your home

    What's special

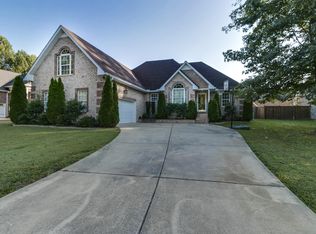
    Welcome to this stunning 5 bed/ 2.5 bath home. Inside the 8' frosted glass door, you'll find high-end finishes throughout, including sleek matte black accents (hardware, door handles, and faucets) and luxurious LVP flooring downstairs, in the primary suite, bathrooms and the laundry room. Each bedroom boasts its own walk-in closet and features a ceiling fan, providing ample storage for all your needs. Vaulted ceilings, crown molding, and a custom trim package in the living areas create an airy, open feel, while the gourmet kitchen is equipped with top-of-the-line KitchenAid appliances, tile backsplash, under-cabinet lighting, and premium soft-close cabinets making it a chef’s dream. Enjoy your early mornings on the oversized covered patio with custom ceiling tray and fan with extra green space in your backyard. You can also enjoy the community walking trails and pond with a fountain! This home perfectly blends style and functionality, making it the ideal retreat for modern living!

    Zillow last checked:

    Listing updated:

    Listed by:

    Lacorya Reynolds 615-267-8155,

    LGI Homes - Tennessee, LLC

    Bought with:

    Nonmls

    Realtracs, Inc.

    Source: RealTracs MLS as distributed by MLS GRID,MLS#: 2803131MLS Logo

    Facts & features

    Interior

    Bedrooms & bathrooms
    • Bedrooms: 5
    • Bathrooms: 3
    • Full bathrooms: 2
    • 1/2 bathrooms: 1
    Bedroom 1
    • Area: 192 Square Feet
    • Dimensions: 16x12
    Bedroom 2
    • Area: 168 Square Feet
    • Dimensions: 12x14
    Bedroom 3
    • Area: 143 Square Feet
    • Dimensions: 13x11
    Bedroom 4
    • Area: 224 Square Feet
    • Dimensions: 14x16
    Bonus room
    • Features: Main Level
    • Level: Main Level
    • Area: 156 Square Feet
    • Dimensions: 12x13
    Dining room
    • Area: 224 Square Feet
    • Dimensions: 14x16
    Kitchen
    • Area: 144 Square Feet
    • Dimensions: 9x16
    Living room
    • Area: 336 Square Feet
    • Dimensions: 16x21
    Heating
    • Has Heating (Unspecified Type)
    Cooling
    • Ceiling Fan(s), Central Air, Whole House Fan
    Appliances
    • Included: Gas Oven, Gas Range, Dishwasher, Disposal, Freezer, Ice Maker, Microwave, Refrigerator, Stainless Steel Appliance(s)
    • Laundry: Electric Dryer Hookup, Washer Hookup
    Features
    • Ceiling Fan(s), Entrance Foyer, Extra Closets, Open Floorplan, Pantry, Walk-In Closet(s), High Speed Internet
    • Flooring: Carpet, Laminate
    • Has fireplace: No
    Interior area
    • Total structure area: 2,770
    • Total interior livable area: 2,770 sqft
    • Finished area above ground: 2,770

    Property

    Parking
    • Total spaces: 2
    • Parking features: Garage Faces Front
    • Attached garage spaces: 2
    Features
    • Levels: Two
    • Stories: 2
    • Patio & porch: Patio, Covered, Porch
    Details
    • Special conditions: Standard
    • Other equipment: Air Purifier

    Construction

    Type & style
    • Home type: SingleFamily
    • Architectural style: Traditional
    • Property subtype: Single Family Residence, Residential
    Materials
    • Stone
    • Roof: Shingle
    Condition
    • New construction: Yes
    • Year built: 2024

    Utilities & green energy

    • Sewer: Public Sewer
    • Water: Public
    • Utilities for property: Natural Gas Available, Water Available, Cable Connected, Underground Utilities
    Green energy
    • Energy efficient items: Windows, Thermostat, Insulation, Water Heater

    Community & HOA

    Community
    • Security: Carbon Monoxide Detector(s), Smoke Detector(s)
    • Subdivision: Springbrook Reserve
    HOA
    • Has HOA: Yes
    • Amenities included: Sidewalks, Underground Utilities, Trail(s)
    • HOA fee: $57 monthly
    Location
    • Region: White House

    Financial & listing details

    • Price per square foot: $204/sqft
    • Date on market: 3/12/2025

    Price history

    DateEventPrice
    4/25/2025Sold$565,900$204/sqft
    Source: RealTracs MLS as distributed by MLS GRID #2803131 Report a problem
    3/28/2025Pending sale$565,900$204/sqft
    Source: RealTracs MLS as distributed by MLS GRID #2803131 Report a problem
    3/12/2025Listed for sale$565,900$204/sqft
    Source: RealTracs MLS as distributed by MLS GRID #2803131 Report a problem
    3/12/2025Listing removed$565,900$204/sqft
    Source: RealTracs MLS as distributed by MLS GRID #2790559 Report a problem
    3/7/2025Price change$565,900-1.7%$204/sqft
    Source: RealTracs MLS as distributed by MLS GRID #2790559 Report a problem
    2/11/2025Listed for sale$575,900$208/sqft
    Source: RealTracs MLS as distributed by MLS GRID #2790559 Report a problem
    2/11/2025Listing removed$575,900$208/sqft
    Source: RealTracs MLS as distributed by MLS GRID #2776482 Report a problem
    1/31/2025Price change$575,900-3.4%$208/sqft
    Source: RealTracs MLS as distributed by MLS GRID #2776482 Report a problem
    1/9/2025Listed for sale$595,900$215/sqft
    Source: RealTracs MLS as distributed by MLS GRID #2776482 Report a problem
    1/3/2025Listing removed$595,900+1%$215/sqft
    Source: RealTracs MLS as distributed by MLS GRID #2766837 Report a problem
    12/6/2024Listed for sale$589,900-2.6%$213/sqft
    Source: RealTracs MLS as distributed by MLS GRID #2766837 Report a problem
    11/5/2024Listing removed$605,900$219/sqft
    Source: RealTracs MLS as distributed by MLS GRID #2750940 Report a problem
    10/22/2024Listed for sale$605,900$219/sqft
    Source: RealTracs MLS as distributed by MLS GRID #2750940 Report a problem
    10/19/2024Listing removed$605,900$219/sqft
    Source: RealTracs MLS as distributed by MLS GRID #2706163 Report a problem
    10/4/2024Price change$605,900+1%$219/sqft
    Source: RealTracs MLS as distributed by MLS GRID #2706163 Report a problem
    9/20/2024Listed for sale$599,900$217/sqft
    Source: RealTracs MLS as distributed by MLS GRID #2706163 Report a problem

    Public tax history

    Tax history is unavailable.

    Neighborhood: 37188

    Nearby schools

    GreatSchools rating
    Schools provided by the listing agent
    • Elementary: Harold B. Williams Elementary School
    • Middle: White House Middle School
    • High: White House High School

    Source: RealTracs MLS as distributed by MLS GRID. This data may not be complete. We recommend contacting the local school district to confirm school assignments for this home.

    Get a cash offer in 3 minutes
    Find out how much your home could sell for in as little as 3 minutes with a no-obligation cash offer.
    Estimated market value
    $563,300
    Get a cash offer in 3 minutes
    Find out how much your home could sell for in as little as 3 minutes with a no-obligation cash offer.
    Estimated market value
    $563,300