Skip main navigation
Closed
  • Listed by: Grassmuck Realty, LLC • Sandy K Grassmuck • 314-486-8333
    Bought with: The Agency
    Price Unknown

    512 Kit Fox Ct, Eureka, MO 63025

    3beds
    1,336sqft
    Single Family Residence
    Built in 2024
    9,147 Square Feet Lot
    $352,600 Zestimate®
    $--/sqft
    $2,141 Estimated rent

    Home value

    $352,600

    $321,000 - $384,000

    $2,141/mo

    Zestimate® history
    Loading
    Loading...

    Owner options

    List your home for rent

    $2,141/mo

    Rent Zestimate®

    Find your next renter with Zillow Rental Manager. Plus, with online applications, you can quickly screen prospective tenants – for free.

    Learn more

    $2,141/mo

    Rent Zestimate®

    Refinance and save

    $650/mo

    Est. payment

    Refinancing to a lower rate could help reduce your monthly payments and save thousands over the life of the loan.

    See today's rates

    $650/mo

    Est. payment

    Explore your selling options

    Work with a Zillow partner agent

    Leverage their expertise and Zillow's premium Showcase listings to get your home seen by more buyers.

    Get started

    List with your own agent

    Get your home in front of millions of buyers by listing it on Zillow.

    Learn how to do it

    Sell it yourself

    Take full control of how buyers see your home on Zillow by listing For Sale by Owner (FSBO).

    List your home

    What's special

    Quiet cul-de-sacCovered front porchStylish finishes throughoutGe stainless steel appliancesConvenient main floor laundrySoaring vaulted ceilingsAbundant natural light
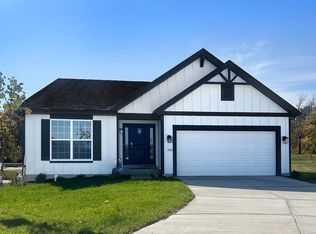
    Welcome home to this beautifully maintained 2-year-young ranch nestled on a quiet cul-de-sac beside the scenic Fox Run Golf Club! This home offers the perfect blend of modern comfort, peaceful surroundings, and golf course lifestyle living. Step inside to an open and inviting floor plan featuring soaring vaulted ceilings, abundant natural light, and stylish finishes throughout. The kitchen is beautifully appointed with quartz countertops, Level 4 Flagstone 42” cabinetry accented with black hardware, GE stainless steel appliances, and flows seamlessly into the main living area — perfect for entertaining or everyday living. The primary suite offers a private retreat with a spacious walk-in closet and an ensuite bath featuring adult-height double sinks and a luxurious 5-foot walk-in shower. Additional bedrooms are generously sized and provide comfort and functionality throughout the home. Additional features include a covered front porch, 2-car garage, convenient main floor laundry, and a full unfinished basement with an egress window and 3/4 bath rough-in, offering endless possibilities for future finishing, additional living space, home office, gym, or storage. Enjoy the ability to walk to the clubhouse while living just steps from golf course surroundings and all the charm the Fox Run community offers. Conveniently located near shopping, restaurants, and easy highway access, this move-in ready ranch is still covered under the 10-year builder warranty for added peace of mind. A fantastic opportunity to own a newer home in a sought-after golf course community!

    Zillow last checked:

    Listing updated:

    Listed by:

    Sandy K Grassmuck 314-486-8333,

    Grassmuck Realty, LLC

    Bought with:

    Justin M Taylor, 2007032934

    The Agency

    Source: MARIS,MLS#: 26027314MLS LogoOriginating MLS: St. Charles County Association of REALTORS

    Facts & features

    Interior

    Bedrooms & bathrooms
    • Bedrooms: 3
    • Bathrooms: 2
    • Full bathrooms: 2
    • Main level bathrooms: 2
    • Main level bedrooms: 3
    Heating
    • Forced Air
    Cooling
    • Ceiling Fan(s), Central Air
    Appliances
    • Included: Dishwasher, Disposal, Ice Maker, Microwave
    • Laundry: Main Level
    Features
    • Breakfast Bar, Breakfast Room, Ceiling Fan(s), Custom Cabinetry, Double Vanity, Entrance Foyer, High Ceilings, High Speed Internet, Kitchen/Dining Room Combo, Open Floorplan, Vaulted Ceiling(s), Walk-In Closet(s)
    • Doors: Sliding Doors
    • Windows: Blinds, Insulated Windows
    • Basement: Unfinished
    • Has fireplace: No
    Interior area
    • Total structure area: 1,336
    • Total interior livable area: 1,336 sqft
    • Finished area above ground: 1,336
    • Finished area below ground: 0

    Property

    Parking
    • Total spaces: 2
    • Parking features: Garage - Attached
    • Attached garage spaces: 2
    Features
    • Levels: One
    • Patio & porch: Front Porch
    • Fencing: None
    • Has view: Yes
    • View description: Golf Course, Trees/Woods
    Lot
    • Size: 9,147 Square Feet
    • Dimensions: .21 acres
    • Features: Cul-De-Sac, Few Trees, Gentle Sloping, Landscaped, Pie Shaped Lot
    Details
    • Parcel number: 039.029.00000003.09
    • Special conditions: Standard

    Construction

    Type & style
    • Home type: SingleFamily
    • Architectural style: Ranch
    • Property subtype: Single Family Residence
    Materials
    • Vinyl Siding
    Condition
    • Year built: 2024

    Utilities & green energy

    • Electric: Ameren
    • Sewer: Public Sewer
    • Water: Public
    • Utilities for property: Cable Connected, Electricity Connected, Sewer Connected, Water Connected

    Community & HOA

    Community
    • Subdivision: The Greens At Fox Run
    HOA
    • Has HOA: Yes
    • Amenities included: None
    • Services included: Maintenance Parking/Roads, Common Area Maintenance, Snow Removal
    • HOA fee: $650 annually
    • HOA name: The Greens at Fox Run
    Location
    • Region: Eureka

    Financial & listing details

    • Tax assessed value: $324,000
    • Annual tax amount: $4,211
    • Date on market: 7/25/2026
    • Cumulative days on market: 3 days
    • Listing terms: Cash,Conventional,FHA,VA Loan
    • Ownership: Private
    • Electric utility on property: Yes
    • Road surface type: Asphalt

    Price history

    DateEventPrice
    8/18/2026Sold--
    Source: MARIS #26027314 Report a problem
    7/29/2026Pending sale$360,000$269/sqft
    Source: MARIS #26027314 Report a problem
    7/25/2026Listed for sale$360,000+7.5%$269/sqft
    Source: MARIS #26027314 Report a problem
    7/29/2024Sold--
    Source: MARIS #24019931 Report a problem
    7/2/2024Pending sale$334,900$251/sqft
    Source: MARIS #24019931 Report a problem
    6/19/2024Price change$334,900-1.5%$251/sqft
    Source: MARIS #24019931 Report a problem
    5/29/2024Price change$339,900-2.9%$254/sqft
    Source: McBride Homes Report a problem
    5/13/2024Price change$349,900-7.9%$262/sqft
    Source: McBride Homes Report a problem
    5/1/2024Price change$379,900-1%$284/sqft
    Source: MARIS #24019931 Report a problem
    3/23/2024Price change$383,914+0.7%$287/sqft
    Source: McBride Homes Report a problem
    2/15/2024Price change$381,078+0.8%$285/sqft
    Source: MARIS #23075235 Report a problem
    2/1/2024Price change$378,078+0.6%$283/sqft
    Source: McBride Homes Report a problem
    12/27/2023Listed for sale$375,828$281/sqft
    Source: MARIS #23075235 Report a problem

    Public tax history

    YearProperty taxesTax assessment
    2025$4,211 +47.4%$61,600 +359.7%
    2024$2,856 $13,400
    Find assessor info on the county website

    Neighborhood: 63025

    Nearby schools

    GreatSchools rating
    Schools provided by the listing agent
    • Elementary: Cedar Springs Elem.
    • Middle: Northwest Valley School
    • High: Northwest High

    Source: MARIS. This data may not be complete. We recommend contacting the local school district to confirm school assignments for this home.

    Get a cash offer in 3 minutes
    Find out how much your home could sell for in as little as 3 minutes with a no-obligation cash offer.
    Estimated market value
    $352,600
    Get a cash offer in 3 minutes
    Find out how much your home could sell for in as little as 3 minutes with a no-obligation cash offer.
    Estimated market value
    $352,600