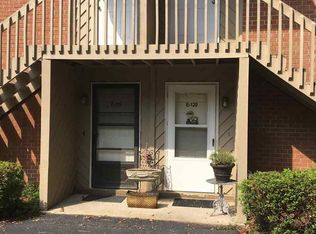
New roofWalk-in closetCommunity poolCovered patioSpacious primary bedroom
Are you looking for a vacation rental, a second home, or a primary residence? If you answered yes, then look no further! Welcome to easy, low-maintenance living in this charming 2-bedroom, 1.5-bath ground-floor condo in the Lake Forest community. Conveniently located in the heart of Daphne, this condo offers quick access to I-10, making commuting, shopping, dining, and everyday errands simple and convenient. Inside, you'll find a comfortable and functional layout with a spacious primary bedroom featuring a walk-in closet and a private vanity area separate from the shower. The living and dining areas open to a covered patio, creating a relaxing space to unwind or enjoy your morning coffee. Residents of Bay Forest enjoy access to a community pool in addition to the peace of mind offered by a new roof. Whether you're looking for a primary residence, a downsizing opportunity, or investment property, this well-located condo offers both comfort and convenience. Buyer to verify all information during due diligence period. Buyer to verify all information during due diligence.
125 days
|
289
|
11
|
Zillow last checked:
Listing updated:
Listed by:
Renee Marshall251-421-2614,
Butler & Co. Real Estate LLC
Source: Baldwin Realtors,MLS#: 393065
Loading...
Facts & features
Interior
Bedrooms & bathrooms
Bedrooms: 2
Bathrooms: 2
Full bathrooms: 1
1/2 bathrooms: 1
Main level bedrooms: 2
Rooms
Room types: Living Room, Living/Dining
Primary bedroom
Features: 1st Floor Primary, Walk-In Closet(s)
Level: Main
Area: 165.92
Dimensions: 12.2 x 13.6
Bedroom 2
Level: Main
Area: 104.5
Dimensions: 9.5 x 11
Primary bathroom
Features: Tub/Shower Combo, Single Vanity
Dining room
Features: Lvg/Dng Combo
Kitchen
Level: Main
Area: 71
Dimensions: 10 x 7.1
Heating
Electric
Cooling
Electric
Appliances
Included: Dishwasher, Electric Range, Electric Water Heater
Laundry: Inside
Features
Ceiling Fan(s)
Flooring: Carpet, Tile
Has basement: No
Has fireplace: No
Fireplace features: None
Common walls with other units/homes: Corner Unit,No One Below
Interior area
Total structure area: 873
Total interior livable area: 873 sqft
Property
Parking
Parking features: Parking Lot
Features
Levels: One
Stories: 1
Patio & porch: Covered, Porch, Patio, Side Porch
Pool features: Community, Association
Has view: Yes
View description: Eastern View
Details
Parcel number: 4303060003001.002.912
Construction
Type & style
Home type: Condo
Property subtype: Condominium, Residential
Attached to another structure: Yes
Materials
Wood Siding, Frame
Foundation: Slab
Roof: Composition
Condition
Resale
New construction: No
Year built: 1983
Utilities & green energy
Sewer: Public Sewer
Water: Public
Utilities for property: Daphne Utilities, Electricity Connected
Community & HOA
Community
Features: Pool
Subdivision: Bay Forest
HOA
Has HOA: Yes
Services included: Maintenance Grounds, Trash, Pool
Explore the cost of this home by adjusting the details. Changes won't be saved.
Principal & interest
$1,547
Mortgage insurance
$0
Property taxes
$170
Home insurance
$105
HOA fees
$0
Utilities
Not included
All calculations are estimates and provided by Zillow, Inc. for informational purposes only. Actual amounts may vary.
HOA fees may include property taxes on listings classified as Co-Ops. Contact the listing agent and/or owner for fee details.
Mortgage interest rates are dependent on a number of factors, including credit score, down payment, and repayment length. Interest rate data provided by Zillow Group Marketplace, Inc. as of 1/1/1970 from various mortgage lenders with which we have lead or other similar arrangements; the Estimated Payment is an average of those rates.
See how much you could borrow to make a competitive offer.
Source: Baldwin Realtors. This data may not be complete. We recommend contacting the local school district to confirm school assignments for this home.