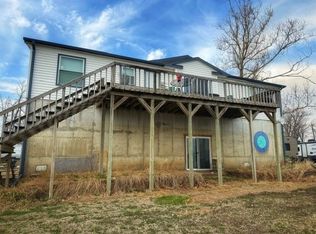
Experience the best of lakefront living in this beautifully updated, move-in-ready home with breathtaking sunset views. Thoughtfully improved and designed for both comfort and style, this property offers the perfect blend of modern upgrades and relaxed waterfront charm. Inside, you’ll find warm white oak flooring, ceramic tile in the kitchen and baths, and plush carpeted bedrooms. The open-concept main level is ideal for entertaining, with an oversized kitchen, peninsula seating, and seamless flow into the dining and living areas—all framed by panoramic lake views. Step outside to enjoy exceptional outdoor living spaces, including a spacious 750 sq ft deck, a 180 sq ft dual-stair walkway, and a 544 sq ft enclosed basement porch—perfect for taking in two-story views of the lake and stunning sunsets year-round. Major updates provide peace of mind, including new HVAC, humidifier, and water filtration/softener system (2023), plus an impact-resistant roof and Diamond Kote siding (2022). The home also features two boat docks, with the left motor recently replaced in 2024.
Car enthusiasts and lake lovers alike will appreciate the impressive 1,400 sq ft built-in garage, connected to a full bath and equipped with a MyQ garage door opener and screened-in porch—ideal for storing boats, trailers, and gear.
This well-maintained lakefront retreat offers space, quality updates, and unforgettable views—ready to welcome its next owner.
Pending
$449,900
512 Lake Shore Dr, Craig, MO 64437
3beds
2,166sqft
Single Family Residence
Built in 2002
0.63 Acres Lot
$-- Zestimate®
$208/sqft
$-- HOA
What's special
Panoramic lake viewsScreened-in porchBeautifully updated move-in-ready homeBreathtaking sunset viewsOversized kitchenExceptional outdoor living spacesTwo boat docks
- 91 days |
- 597 |
- 20 |
Zillow last checked:
Listing updated:
Listed by:
Jan SEITZ 816-262-4271,
ReeceNichols-KCN,
Eric Craig Team 816-726-8565,
ReeceNichols-KCN
Source: Heartland MLS as distributed by MLS GRID,MLS#: 2615560
Facts & features
Interior
Bedrooms & bathrooms
- Bedrooms: 3
- Bathrooms: 3
- Full bathrooms: 3
Primary bedroom
- Features: Carpet, Ceiling Fan(s)
- Level: Upper
- Dimensions: 12 x 20
Bedroom 1
- Features: Carpet, Ceiling Fan(s)
- Level: Main
- Dimensions: 12 x 11
Bedroom 2
- Features: Carpet, Ceiling Fan(s)
- Level: Main
- Dimensions: 12 x 11
Primary bathroom
- Features: Ceramic Tiles
- Level: Upper
- Dimensions: 9 x 11
Bathroom 1
- Features: Ceramic Tiles
- Level: Main
- Dimensions: 4 x 8
Dining room
- Features: Wood Floor
- Level: Main
- Dimensions: 11 x 13
Family room
- Features: Wood Floor
- Level: Upper
- Dimensions: 18 x 32
Kitchen
- Features: Quartz Counter
- Level: Main
- Dimensions: 15 x 13
Laundry
- Features: Wood Floor
- Level: Main
- Dimensions: 3 x 4
Living room
- Features: Fireplace, Wood Floor
- Level: Main
- Dimensions: 31 x 19
Heating
- Electric
Cooling
- Electric
Appliances
- Laundry: Laundry Closet, Off The Kitchen
Features
- Flooring: Carpet, Tile, Wood
- Basement: Slab
- Number of fireplaces: 1
- Fireplace features: Living Room
Interior area
- Total structure area: 2,166
- Total interior livable area: 2,166 sqft
- Finished area above ground: 2,166
- Finished area below ground: 0
Video & virtual tour
Property
Parking
- Total spaces: 2
- Parking features: Built-In
- Attached garage spaces: 2
Features
- Patio & porch: Deck, Screened
- On waterfront: Yes
- Waterfront features: Lake Front
Lot
- Size: 0.63 Acres
- Dimensions: 2108
Details
- Parcel number: 13931020108000
Construction
Type & style
- Home type: SingleFamily
- Architectural style: Traditional
- Property subtype: Single Family Residence
Materials
- Stone Trim, Vinyl Siding
- Roof: Composition
Condition
- Year built: 2002
Utilities & green energy
- Sewer: Septic Tank
- Water: Public
Community & HOA
Community
- Subdivision: None
HOA
- Has HOA: No
Location
- Region: Craig
Financial & listing details
- Price per square foot: $208/sqft
- Tax assessed value: $41,580
- Annual tax amount: $2,777
- Date on market: 4/21/2026
- Listing terms: Cash,Conventional,FHA,VA Loan
- Ownership: Private
Estimated market value
Not available
Estimated sales range
Not available
Not available
Price history
| Date | Event | Price |
|---|---|---|
| 7/16/2026 | Pending sale | $449,900$208/sqft |
Source:  Heartland MLS as distributed by MLS GRID #2615560 Report a problem Heartland MLS as distributed by MLS GRID #2615560 Report a problem | ||
| 4/21/2026 | Listed for sale | $449,900$208/sqft |
Source: Heartland MLS as distributed by MLS GRID #2615560 Report a problem | ||
| 4/21/2026 | Listing removed | $449,900$208/sqft |
Source: Heartland MLS as distributed by MLS GRID #2589275 Report a problem | ||
| 12/1/2025 | Listed for sale | $449,900$208/sqft |
Source: Heartland MLS as distributed by MLS GRID #2589275 Report a problem | ||
Public tax history
| Year | Property taxes | Tax assessment |
|---|---|---|
| 2024 | $2,777 +0.3% | $41,580 |
| 2023 | $2,770 -0.8% | $41,580 +1.8% |
| 2022 | $2,791 +0.3% | $40,840 |
| 2021 | $2,783 +0.8% | $40,840 |
| 2020 | $2,762 | $40,840 -4.6% |
| 2019 | -- | $42,790 +0.2% |
| 2018 | -- | $42,700 |
| 2017 | -- | $42,700 |
| 2016 | -- | $42,700 |
| 2014 | -- | $42,700 |
Find assessor info on the county website
Monthly payment
Est. payment
Payment breakdown
Explore the cost of this home by adjusting the details. Changes won't be saved.Climate risks
Neighborhood: 64437
Nearby schools
GreatSchools rating
- 8/10Craig Elementary SchoolGrades: PK-6Distance: 9.7 mi
- 4/10Craig High SchoolGrades: 7-12Distance: 9.7 mi
- $2,800-- bd-- ba856 sqft514 Lake Shore Dr, Craig, MO 64437Off Market
- $188,100-- bd-- ba1.7k sqft510 Lake Shore Dr, Craig, MO 64437Off Market
- $147,700-- bd-- ba770 sqft508 Lake Shore Dr, Craig, MO 64437Off Market
- $4,1301.377 Acres516 Lake Shore Dr, Craig, MO 64437Off Market
- $116,200-- bd-- ba600 sqft506 Lake Shore Dr, Craig, MO 64437Off Market
- $190,100-- bd-- ba900 sqft518 Lake Shore Dr, Craig, MO 64437Off Market
- $220,800-- bd-- ba720 sqft504 Lake Shore Dr, Craig, MO 64437Off Market
- $--2 bd1 ba625 sqft517 Lake Shore Dr, Craig, MO 64437Sold
A local agent can set up tours, give advice and negotiate with sellers.
Similar homes
- $279,0003 bd2 ba1.6k sqft147 Ruwwe Dr, Craig, MO 64437For Sale
 MLS ID #2622027, Alayna Hummer, The St.Joe Real Estate Group,. Heartland MLS as distributed by MLS GRID
 - $244,9003 bd2 ba1.5k sqft124 Mobile Ln, Craig, MO 64437For Sale
 MLS ID #2612683, STEPHANIE MILLER-MCCANN, MILLER REALTY INC.. Heartland MLS as distributed by MLS GRID
 - $420,0003 bd3 ba3.1k sqft1039 225th Rd, Troy, KS 66087For Sale
 MLS ID #2614583, Bobbi Boos, Top Property Realty, LLC. Heartland MLS as distributed by MLS GRID
 - $329,0003 bd2 ba2.1k sqft200 N Main St, Oregon, MO 64473For Sale
 MLS ID #2583555, Danielle Keiffer, The St.Joe Real Estate Group,. Heartland MLS as distributed by MLS GRID
 - $320,0004 bd2 ba2.1k sqft300 Choctaw Rd, Hiawatha, KS 66434For SaleMLS ID #245552, Maxine Simmer, Maximum Realty, Inc.. Sunflower AOR as distributed by MLS GRID
- $285,0004 bd3 ba2.2k sqft2422 Lane St, Falls City, NE 68355For Sale
 MLS ID #22614142, Matt Mick, Nebraska Realty. GPRMLS
 - $294,0003 bd4 ba2k sqft219 Sioux Ave, Hiawatha, KS 66434For SaleMLS ID #244791, Krystal Tangeman, Venture Group Real Estate, LLC. Sunflower AOR as distributed by MLS GRID
- $253,0004 bd3 ba2.2k sqft416 Miami St, Hiawatha, KS 66434For SaleMLS ID #2629601, Heather Vernon, Heartland Realty Midwest LLC. Heartland MLS as distributed by MLS GRID
- $230,0003 bd2 ba3k sqft717 Iowa St, Hiawatha, KS 66434For SaleMLS ID #2619004, Peggy Boos, Heartland Realty Midwest LLC. Heartland MLS as distributed by MLS GRID
- $329,0001 bd1 ba2.2k sqft1614 Stone St, Falls City, NE 68355For SaleMLS ID #35050, Steve Simon, Miller-Monroe Co Inc.. Nebraska Realtors Outstate
