Welcome to the desirable community of Woods of Forest Lakes! This beautiful 2-story home is move-in ready with your big ticket items already being replaced. BOTH AC Units replaced DEC 2020, Water Heater 2022, ROOF 2017, and fresh exterior paint enhancing the curb appeal of this already charming home. Completely renovated kitchen that was completed MARCH 2024. It boosts exquisite Marble countertops and backsplash, soft-close cabinets and hardware, and Samsung Stainless Steel appliances. The kitchen opens up into the eat-in kitchen area and family room, where it is equipped with a state-of-the-art surround sound system and a beautiful stone wall that has a wood-burning fireplace. All windows in the family room and kitchen, including the sliding glass door, have electric blinds that are programmable to schedule easy open and close times. Laminate flooring both upstairs and down, providing a clean and contemporary look. Even with the natural sunlight, there is recessed lighting throughout to brighten up the home to your liking. All 4 bedrooms are located upstairs and are oversized. The primary bedroom has an additional space that can be utilized for an office for remote working. The primary bathroom has double sinks, a garden tub, and a glass shower where you can take advantage of the whole-house water softener system. Step outside to your private oasis where you have a fully enclosed pool area with complete pavers, that already has a safety fence. It also has a NEWER 2022 Pool Pump. The backyard is fully fenced in with high-quality aluminum fencing to take advantage of your whole property. A short walk down the street will lead you to the community playground, tennis courts, and pavilion that residents are free to use. Conveniently down the street, is also the Cypress Forest Recreation Center that has a Splashpad, indoor Basketball courts, and gorgeous bike trails. Don't miss this opportunity to own a beautifully updated home with all the amenities you could wish for!
Sold for $720,000
$720,000
512 LAKEWOOD DRIVE, OLDSMAR, FL 34677
4beds
2,643sqft
Single Family Residence
Built in 1999
9,004 Square Feet Lot
$713,700 Zestimate®
$272/sqft
$3,870 Estimated rent
Home value
$713,700
$678,000 - $749,000
$3,870/mo
Zestimate® history
Owner options
List your home for rent
$3,870/mo
Rent Zestimate®
Find your next renter with Zillow Rental Manager. Plus, with online applications, you can quickly screen prospective tenants – for free.
$3,870/mo
Rent Zestimate®
Refinance and save
$5,004/mo
Est. payment
Refinancing to a lower rate could help reduce your monthly payments and save thousands over the life of the loan.
$5,004/mo
Est. payment
Explore your selling options
Work with a Zillow partner agent
Leverage their expertise and Zillow's premium Showcase listings to get your home seen by more buyers.
Get startedList with your own agent
Get your home in front of millions of buyers by listing it on Zillow.
Learn how to do itSell it yourself
Take full control of how buyers see your home on Zillow by listing For Sale by Owner (FSBO).
List your homeWhat's special
Zillow last checked:
Listing updated:
Listed by:
Chong O'Neal 813-493-1117,
COLDWELL BANKER COAST REALTY 321-383-3330
Bought with:
Tyler Carpenter, 3357315
CARPENTER REALTY GROUP
Source: Stellar MLS,MLS#: V4936117 Originating MLS: West Volusia
Originating MLS: West Volusia
Facts & features
Interior
Bedrooms & bathrooms
- Bedrooms: 4
- Bathrooms: 3
- Full bathrooms: 2
- 1/2 bathrooms: 1
Primary bedroom
- Features: Walk-In Closet(s)
- Level: Second
Bedroom 2
- Features: Built-in Closet
- Level: Second
Bedroom 3
- Features: Built-in Closet
- Level: Second
Bedroom 4
- Features: Walk-In Closet(s)
- Level: Second
Bathroom 1
- Level: First
Dining room
- Level: First
Family room
- Level: First
Kitchen
- Features: No Closet
- Level: First
Laundry
- Level: Second
Living room
- Level: First
Heating
- Central
Cooling
- Central Air
Appliances
- Included: Dishwasher, Dryer, Electric Water Heater, Microwave, Range, Refrigerator, Washer, Water Softener
- Laundry: Electric Dryer Hookup, Laundry Closet, Upper Level, Washer Hookup
Features
- Ceiling Fan(s), Kitchen/Family Room Combo, Living Room/Dining Room Combo, PrimaryBedroom Upstairs, Stone Counters, Thermostat
- Flooring: Laminate
- Windows: Blinds
- Has fireplace: Yes
- Fireplace features: Wood Burning
Interior area
- Total structure area: 3,267
- Total interior livable area: 2,643 sqft
Property
Parking
- Total spaces: 2
- Parking features: Driveway, Garage Door Opener
- Attached garage spaces: 2
- Has uncovered spaces: Yes
Features
- Levels: Two
- Stories: 2
- Exterior features: Irrigation System, Rain Gutters, Sidewalk, Sprinkler Metered
- Has private pool: Yes
- Pool features: Child Safety Fence, In Ground, Screen Enclosure
- Fencing: Fenced
Lot
- Size: 9,004 Square Feet
Details
- Parcel number: 142816985660000200
- Special conditions: None
Construction
Type & style
- Home type: SingleFamily
- Property subtype: Single Family Residence
Materials
- Stucco
- Foundation: Slab
- Roof: Shingle
Condition
- Completed
- New construction: No
- Year built: 1999
Utilities & green energy
- Sewer: Public Sewer
- Water: Public
- Utilities for property: Cable Connected, Electricity Connected, Sewer Connected, Sprinkler Recycled, Water Connected
Community & HOA
Community
- Features: Deed Restrictions, Playground
- Security: Security System Owned, Smoke Detector(s)
- Pet fee: $0 monthly
- Subdivision: WOODS OF FOREST LAKES THE PH ONE
HOA
- Has HOA: Yes
- Amenities included: Playground, Tennis Court(s)
- HOA fee: $70 monthly
- HOA name: Leland Management
Location
- Region: Oldsmar
Financial & listing details
- Price per square foot: $272/sqft
- Tax assessed value: $567,787
- Annual tax amount: $5,703
- Date on market: 5/28/2024
- Cumulative days on market: 5 days
- Listing terms: Cash,Conventional,FHA,VA Loan
- Ownership: Fee Simple
- Total actual rent: 0
- Electric utility on property: Yes
- Road surface type: Asphalt
Price history
| Date | Event | Price |
|---|---|---|
| 7/31/2024 | Sold | $720,000+0%$272/sqft |
Source:  Stellar MLS #V4936117 Report a problem Stellar MLS #V4936117 Report a problem | ||
| 6/3/2024 | Pending sale | $719,900$272/sqft |
Source: Stellar MLS #V4936117 Report a problem | ||
| 5/28/2024 | Listed for sale | $719,900+89.4%$272/sqft |
Source: Stellar MLS #V4936117 Report a problem | ||
| 3/23/2018 | Sold | $380,000-5%$144/sqft |
Source: Public Record Report a problem | ||
| 11/9/2017 | Price change | $399,900-2.4%$151/sqft |
Source: BAYONE REALTY SERVICES #T2911018 Report a problem | ||
| 10/29/2017 | Listed for sale | $409,900+86.2%$155/sqft |
Source: Owner Report a problem | ||
| 3/30/1999 | Sold | $220,100+780.4%$83/sqft |
Source: Public Record Report a problem | ||
| 11/5/1998 | Sold | $25,000$9/sqft |
Source: Public Record Report a problem | ||
Public tax history
| Year | Property taxes | Tax assessment |
|---|---|---|
| 2025 | $6,128 +6% | $391,335 +3.1% |
| 2024 | $5,784 +1.4% | $379,497 +3% |
| 2023 | $5,703 +2.7% | $368,444 +3% |
| 2022 | $5,552 -1.4% | $357,713 +3% |
| 2021 | $5,633 +0.1% | $347,294 +1.4% |
| 2020 | $5,625 +1.7% | $342,499 +2.3% |
| 2019 | $5,534 | $334,799 +55.5% |
| 2018 | $5,534 +67.2% | $215,258 +2.1% |
| 2017 | $3,310 +1.8% | $210,831 +2.1% |
| 2016 | $3,253 -1.6% | $206,495 +0.7% |
| 2015 | $3,306 +0.5% | $205,060 +0.8% |
| 2014 | $3,288 +0.6% | $203,433 +1.5% |
| 2013 | $3,269 +2% | $200,427 +1.7% |
| 2012 | $3,204 | $197,077 -8.8% |
| 2011 | -- | $216,171 -0.5% |
| 2010 | -- | $217,246 +1% |
| 2009 | -- | $215,199 +0.1% |
| 2008 | $3,449 | $214,984 +3% |
| 2007 | -- | $208,722 -26.1% |
| 2005 | -- | $282,400 +11.5% |
| 2004 | $3,652 +1.7% | $253,300 +18% |
| 2003 | $3,592 +3.4% | $214,700 +5.6% |
| 2002 | $3,472 | $203,300 +8.8% |
| 2001 | $3,472 +3.9% | $186,800 +6.2% |
| 2000 | $3,341 | $175,900 |
Find assessor info on the county website
Neighborhood: 34677
Nearby homes
- $617,5004 bd2 ba2.3k sqft510 Lakewood Dr, Oldsmar, FL 34677Off Market
- $603,900-- bd3 ba2.3k sqft514 Lakewood Dr, Oldsmar, FL 34677Off Market
- $568,8004 bd3 ba2.2k sqft508 Lakewood Dr, Oldsmar, FL 34677Off Market
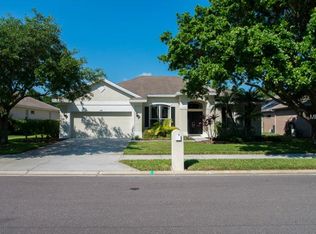
- $701,0005 bd3 ba2.8k sqft516 Lakewood Dr, Oldsmar, FL 34677Off Market

- $572,1004 bd3 ba2.4k sqft511 Lakewood Dr, Oldsmar, FL 34677Off Market
- $627,3004 bd2 ba2.5k sqft513 Lakewood Dr, Oldsmar, FL 34677Off Market
- $639,300-- bd4 ba2.7k sqft509 Lakewood Dr, Oldsmar, FL 34677Off Market
- $492,9004 bd2 ba1.9k sqft515 Lakewood Dr, Oldsmar, FL 34677Off Market
Nearby schools
GreatSchools rating
- 7/10Forest Lakes Elementary SchoolGrades: PK-5Distance: 0.5 mi
- 7/10Joseph L. Carwise Middle SchoolGrades: 6-8Distance: 4.2 mi
- 7/10East Lake High SchoolGrades: PK,9-12Distance: 5.5 mi
Schools provided by the listing agent
- Elementary: Forest Lakes Elementary-PN
- Middle: Carwise Middle-PN
- High: East Lake High-PN
Source: Stellar MLS. This data may not be complete. We recommend contacting the local school district to confirm school assignments for this home.
Get a cash offer in 3 minutes
Find out how much your home could sell for in as little as 3 minutes with a no-obligation cash offer.
Estimated market value
$713,700
Get a cash offer in 3 minutes
Find out how much your home could sell for in as little as 3 minutes with a no-obligation cash offer.
Estimated market value
$713,700
- Florida
- Pinellas County
- Oldsmar
- 34677
- 512 LAKEWOOD DRIVE
Nearby cities
Nearby zip codes
Other Oldsmar Topics
