Skip main navigation
Sold for $255,000
  • $255,000

    512 Lauterbach St, Frostproof, FL 33843

    3beds
    1,160sqft
    Single Family Residence
    Built in 1981
    0.59 Acres Lot
    $227,100 Zestimate®
    $220/sqft
    $1,513 Estimated rent

    Home value

    $227,100

    $195,000 - $257,000

    $1,513/mo

    Zestimate® history
    Loading
    Loading...

    Owner options

    List your home for rent

    $1,513/mo

    Rent Zestimate®

    Find your next renter with Zillow Rental Manager. Plus, with online applications, you can quickly screen prospective tenants – for free.

    Learn more

    $1,513/mo

    Rent Zestimate®

    Refinance and save

    $1,695/mo

    Est. payment

    Refinancing to a lower rate could help reduce your monthly payments and save thousands over the life of the loan.

    See today's rates

    $1,695/mo

    Est. payment

    Explore your selling options

    Work with a Zillow partner agent

    Leverage their expertise and Zillow's premium Showcase listings to get your home seen by more buyers.

    Get started

    List with your own agent

    Get your home in front of millions of buyers by listing it on Zillow.

    Learn how to do it

    Sell it yourself

    Take full control of how buyers see your home on Zillow by listing For Sale by Owner (FSBO).

    List your home

    What's special

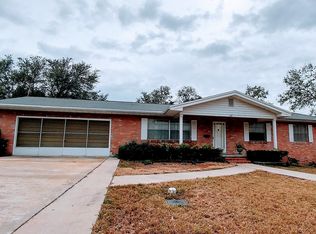
    CHARMING HOUSE NESTLED ON A LITTLE MORE THAN HALF AN ACRE LOT WITH A GREAT PARCIAL VIEW OF CLINCH LAKE. Come and see your future home! This home offers 3 spacious bedrooms and 2 beautifully updated bathrooms. The home has a front screened in porch which offers access to the front door. Once you enter the home you are greeted with an open spacious living room with a joining dining room and vaulted ceiling that has windows to offer natural light during the day. There is a large modern ceiling fan/led light with remote control. At the end of the large room there is access to a screened in lanai through sliding glass doors. The lanai offers beautiful partial views of the lake and access to the second full bathroom and to a huge, fully fenced, back yard! From the entrance of the house, to your left you have the hall that gets you to your 3 spacious bedrooms, and two hallway closets and one updated bathroom. And to the right opposite the hallway is the laundry room with storage closet and exit to the vehicle carport that also has an outside storage closet. Your home boasts an updated kitchen that is located next to the dining room, with an eat in space, modern granite tops, stainless steel appliances a pantry and window viewing your backyard. The house has tile and ceiling fans throughout most areas of the whole house. The Roof was installed in 2017, working spa, big building that can be used as a garage, gym, storage, workshop or huge man cave! ( 30' x 30' with a 14' x 30' addition) with a pool table included! Also an RV carport 14x16x45 long! City boat landing only 1 block away. Backyard is fenced with 2 entrances, one on each side of the house! Come and look at this gem before it's gone!

    Zillow last checked:

    Listing updated:

    Listing Provided by:

    Jesus Van Der Henst 727-772-0772,

    KELLER WILLIAMS REALTY- PALM H 727-772-0772

    Bought with:

    Mayra Roland, 3420592

    KELLER WILLIAMS REALTY- PALM H

    Source: Stellar MLS,MLS#: W7860351MLS LogoOriginating MLS: Pinellas Suncoast

    Facts & features

    Interior

    Bedrooms & bathrooms
    • Bedrooms: 3
    • Bathrooms: 2
    • Full bathrooms: 2
    Primary bedroom
    • Features: Ceiling Fan(s), Walk-In Closet(s)
    • Level: First
    • Dimensions: 12x16
    Bedroom 1
    • Features: Ceiling Fan(s), Built-in Closet
    • Level: First
    • Dimensions: 12x12
    Bedroom 2
    • Features: Built-in Closet
    • Level: First
    • Dimensions: 12x12
    Bathroom 1
    • Features: Shower No Tub
    • Level: First
    • Dimensions: 4x12
    Bathroom 2
    • Features: Shower No Tub
    • Level: First
    • Dimensions: 3x4
    Balcony porch lanai
    • Features: Ceiling Fan(s)
    • Level: First
    • Dimensions: 8x14
    Balcony porch lanai
    • Features: Ceiling Fan(s)
    • Level: First
    • Dimensions: 9x26
    Dining room
    • Level: First
    • Dimensions: 12x13
    Kitchen
    • Features: Granite Counters, Pantry
    • Level: First
    • Dimensions: 10x12
    Laundry
    • Level: First
    • Dimensions: 5x8
    Living room
    • Features: Ceiling Fan(s)
    • Level: First
    • Dimensions: 13x16
    Workshop
    • Level: First
    • Dimensions: 30x30
    Heating
    • Central
    Cooling
    • Central Air
    Appliances
    • Included: Dishwasher, Electric Water Heater, Exhaust Fan, Microwave, Range, Refrigerator
    • Laundry: Inside
    Features
    • Ceiling Fan(s), High Ceilings, Solid Surface Counters, Thermostat
    • Flooring: Tile, Vinyl
    • Has fireplace: No
    Interior area
    • Total structure area: 1,924
    • Total interior livable area: 1,160 sqft

    Property

    Parking
    • Total spaces: 1
    • Parking features: RV Carport
    • Carport spaces: 1
    Features
    • Levels: One
    • Stories: 1
    • Patio & porch: Front Porch, Rear Porch
    • Exterior features: Private Mailbox, Storage
    • Has spa: Yes
    • Spa features: Above Ground
    • Fencing: Chain Link
    • Has view: Yes
    • View description: Garden, Water, Lake
    • Has water view: Yes
    • Water view: Water,Lake
    Lot
    • Size: 0.59 Acres
    • Dimensions: 111 x 233
    Details
    • Additional structures: RV/Boat Storage, Other
    • Parcel number: 283132976230000040
    • Special conditions: None

    Construction

    Type & style
    • Home type: SingleFamily
    • Property subtype: Single Family Residence
    Materials
    • Wood Siding
    • Foundation: Slab
    • Roof: Shingle
    Condition
    • New construction: No
    • Year built: 1981

    Utilities & green energy

    • Sewer: Septic Tank
    • Water: Public
    • Utilities for property: Water Available

    Community & neighborhood

    Location
    • Region: Frostproof
    • Subdivision: GRIFFINS CLINCH LAKE

    HOA & financial

    HOA
    • Has HOA: No
    Other fees
    • Pet fee: $0 monthly
    Other financial information
    • Total actual rent: 0

    Other

    Other facts
    • Listing terms: Cash,Conventional,FHA,USDA Loan,VA Loan
    • Ownership: Fee Simple
    • Road surface type: Asphalt

    Price history

    DateEventPrice
    2/2/2024Sold$255,000-7.3%$220/sqft
    Source: Stellar MLS #W7860351 Report a problem
    12/23/2023Pending sale$275,000$237/sqft
    Source: Stellar MLS #W7860351 Report a problem
    12/13/2023Listed for sale$275,000$237/sqft
    Source: Stellar MLS #W7860351 Report a problem

    Public tax history

    Tax history is unavailable.

    Neighborhood: 33843

    Nearby schools

    GreatSchools rating
    Schools provided by the listing agent
    • Elementary: Ben Hill Griffin Elem
    • Middle: Frostproof Middle Se
    • High: Frostproof Middle - Senior High

    Source: Stellar MLS. This data may not be complete. We recommend contacting the local school district to confirm school assignments for this home.

    Get a cash offer in 3 minutes
    Find out how much your home could sell for in as little as 3 minutes with a no-obligation cash offer.
    Estimated market value
    $227,100
    Get a cash offer in 3 minutes
    Find out how much your home could sell for in as little as 3 minutes with a no-obligation cash offer.
    Estimated market value
    $227,100