Skip main navigation
Off market
  • $363,200

    512 Lawrence Dr, Harrisburg, PA 17109

    4beds
    2,408sqft
    Detached
    Built in 1969
    0.26 Acres Lot
    $363,200 Zestimate®
    $151/sqft
    $2,601 Estimated rent

    Home value

    $363,200

    $341,000 - $385,000

    $2,601/mo

    Zestimate® history
    Loading
    Loading...

    Owner options

    List your home for rent

    $2,601/mo

    Rent Zestimate®

    Find your next renter with Zillow Rental Manager. Plus, with online applications, you can quickly screen prospective tenants – for free.

    Learn more

    $2,601/mo

    Rent Zestimate®

    Refinance and save

    $2,368/mo

    Est. payment

    Refinancing to a lower rate could help reduce your monthly payments and save thousands over the life of the loan.

    See today's rates

    $2,368/mo

    Est. payment

    Explore your selling options

    Work with a Zillow partner agent

    Leverage their expertise and Zillow's premium Showcase listings to get your home seen by more buyers.

    Get started

    List with your own agent

    Get your home in front of millions of buyers by listing it on Zillow.

    Learn how to do it

    Sell it yourself

    Take full control of how buyers see your home on Zillow by listing For Sale by Owner (FSBO).

    List your home

    What's special

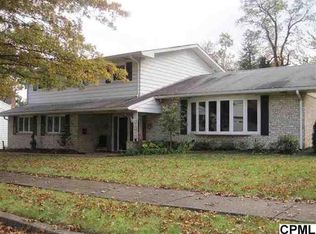
    Bring the outside in with gorgeous natural look of solid stained wood trim in this house -on every door and window, every interior door, wainscoting and cabinetry in the kitchen. Harris Hills neighborhood off Elmerton Avenue is all about location location location. Convenient to downtown, local communities, shopping and interstates. Bright and light filled rooms enhance the country character of this home. A raised ranch with main living upstairs and flexibility in use on entry level. Entry level offers full bathroom, living room/den and bedroom /office and gives endless possibilities for- guest suite, office area, in-law quarters or additional living space. And/or live totally on upper level. With 3 large bedrooms and two more bathrooms, everyone has their own private space. Solid wood cabinets and tile floor in the kitchen enhance the country charm. Move in ready- all bathrooms are updated/upgraded. Dining room features solid wood chair rail and rich wood wainscoting. All rooms have ceiling fans, mitigating need for central air. Quick acting, electric heat offers the flexibility to keep costs down by heating rooms as you need them. Maintenance free two level trex deck for outdoor dining and entertaining, Large fenced in yard with mature trees for shade and protection. Good for activities, sports, swing set or pets. Enjoy sitting on the covered front porch to connect with neighbors.High ceilinged oversize 2 car garage and paved driveway. Lots of storage. Driveway conveniently designed with turnaround for easy access onto Elmerton Avenue.Minutes walk , drive or bike to expansive public park-Veterans Park. Direct neighborhood access at end of street to to Nature trail for walking biking hiking jogging. Diverse, friendly quiet small neighborhood. Fantastic location - minutes from Progress Avenue, Cameron St and I81 so you can get where you need to be quickly. 5 minutes drive to Shoppes at Susquehanna, or Route 22/Jonestown Road for shopping and other amenities.

    This property is not currently displayed as for sale or rent on Zillow. This may be different from what's on other websites or public sources.
    Facts & features

    Interior

    Bedrooms & bathrooms
    • Bedrooms: 4
    • Bathrooms: 3
    • Full bathrooms: 3
    Heating
    • Baseboard, Electric
    Cooling
    • None
    Appliances
    • Included: Dishwasher, Dryer, Garbage disposal, Microwave, Range / Oven, Refrigerator, Washer
    Features
    • Ceiling Fan(s), Eat-in Kitchen, Wainscotting, Kitchen - Country, Entry Level Bedroom, Formal/Separate Dining Room, Master Bath(s), Upgraded Countertops, Kitchen - Table Space, Chair Railings
    • Flooring: Carpet
    • Basement: Partially finished
    • Has fireplace: Yes
    • Fireplace features: masonry
    Interior area
    • Total interior livable area: 2,408 sqft
    • Finished area below ground: 0

    Property

    Parking
    • Total spaces: 4
    • Parking features: Garage - Attached
    Accessibility
    • Accessibility features: Level Entry - Main
    Features
    • Exterior features: Other
    • Has view: Yes
    • View description: Water
    • Has water view: Yes
    • Water view: Water
    Lot
    • Size: 0.26 Acres
    Details
    • Parcel number: 620461840000000
    • Special conditions: Standard

    Construction

    Type & style
    • Home type: SingleFamily
    • Architectural style: Raised Ranch/Rambler
    • Property subtype: Detached
    Materials
    • Foundation: Other
    Condition
    • Year built: 1969

    Community & HOA

    Location
    • Region: Harrisburg

    Financial & listing details

    • Price per square foot: $151/sqft
    • Tax assessed value: $144,600
    • Annual tax amount: $5,254

    Price history

    DateEventPrice
    6/28/2019Sold$242,500+1%$101/sqft
    Source: Public Record Report a problem
    6/14/2019Pending sale$240,000$100/sqft
    Source: Keller Williams Realty #PADA101280 Report a problem
    4/14/2019Price change$240,000-4%$100/sqft
    Source: Keller Williams Realty #PADA101280 Report a problem
    3/12/2019Price change$250,000-3.5%$104/sqft
    Source: Keller Williams of Central PA East #PADA101280 Report a problem
    11/14/2018Listed for sale$259,000$108/sqft
    Source: Keller Williams of Central PA East #PADA101280 Report a problem

    Public tax history

    YearProperty taxesTax assessment
    2025$5,254 +13%$144,600
    2023$4,650 +2.4%$144,600
    2022$4,542 +1.3%$144,600
    2021$4,485 +166.8%$144,600
    2020$1,681 +2.2%$144,600
    2019$1,645 +5.3%$144,600
    2018$1,562 $144,600
    2017-- $144,600
    2016-- $144,600
    2015-- $144,600
    2014-- $144,600
    2013-- $144,600
    2012-- $144,600
    2011-- $144,600
    2010-- $144,600
    2008-- $144,600
    2007-- $144,600
    2006-- $144,600
    Find assessor info on the county website

    Neighborhood: Progress

    Nearby schools

    GreatSchools rating
    Schools provided by the listing agent
    • High: SUSQUEHANNA TOWNSHIP
    • District: SUSQUEHANNA TOWNSHIP

    Source: The MLS. This data may not be complete. We recommend contacting the local school district to confirm school assignments for this home.

    Get pre-qualified for a loan
    At Zillow Home Loans, we can pre-qualify you in as little as 5 minutes with no impact to your credit score.

    An equal housing lender. NMLS #10287.

    Sell for more on Zillow
    Get a Zillow Showcase℠ listing at no additional cost and you could sell for .
    $363,200
    2% more
    +$7,264
    With Zillow Showcase(estimated)
    $370,464
