Skip main navigation
Sold for $325,000
  • $325,000

    512 Lee St, Holly Springs, NC 27540

    3beds
    1,197sqft
    Single Family Residence
    Built in 2000
    6,969 Square Feet Lot
    $317,800 Zestimate®
    $272/sqft
    $1,900 Estimated rent

    Home value

    $317,800

    $302,000 - $334,000

    $1,900/mo

    Zestimate® history
    Loading
    Loading...

    Owner options

    List your home for rent

    $1,900/mo

    Rent Zestimate®

    Find your next renter with Zillow Rental Manager. Plus, with online applications, you can quickly screen prospective tenants – for free.

    Learn more

    $1,900/mo

    Rent Zestimate®

    Refinance and save

    $2,068/mo

    Est. payment

    Refinancing to a lower rate could help reduce your monthly payments and save thousands over the life of the loan.

    See today's rates

    $2,068/mo

    Est. payment

    Explore your selling options

    Work with a Zillow partner agent

    Leverage their expertise and Zillow's premium Showcase listings to get your home seen by more buyers.

    Get started

    List with your own agent

    Get your home in front of millions of buyers by listing it on Zillow.

    Learn how to do it

    Sell it yourself

    Take full control of how buyers see your home on Zillow by listing For Sale by Owner (FSBO).

    List your home

    What's special

    Natural lightWelcoming front porchLarge deckWell-appointed kitchenFenced backyardGenerously sized lotFull hall bath
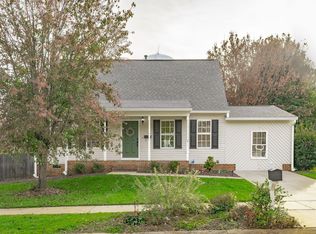
    Enjoy easy ranch-style living in this charming 3-bedroom, 2-bath home situated on a generously sized lot in the heart of Holly Springs Downtown Village District. A welcoming front porch invites you to relax with rocking chairs, morning coffee, or peaceful afternoons outdoors. Inside, large windows in the family and dining rooms fill the home with natural light, creating bright and versatile living spaces designed for everyday comfort. The well-appointed kitchen offers a seamless flow for both daily living and entertaining. Tucked privately in the back corner, the owner's suite features dual closets and a private ensuite bath. Two additional spacious bedrooms, a full hall bath, plus convenient coat and laundry closets complete the thoughtfully designed interior. Outdoor living shines with a large deck and covered back patio, offering flexible space for dining, entertaining, or simply enjoying the seasonal beauty of mature hardwood trees surrounding the yard. The fenced backyard provides plenty of room for pets, play, and gardening, while a storage shed keeps tools and outdoor equipment neatly organized. The expanded driveway allows plenty of off-street parking space for multiple vehicles. Located just blocks from downtown, you'll enjoy easy access to shopping, dining, parks, recreation centers, and cultural attractions in both Holly Springs and Fuquay-Varina. Nearby conveniences include UNC Rex Hospital and the town Farmer's Market every Saturday, with quick commuting access to Research Triangle Park, downtown Raleigh, and Raleigh-Durham International Airport approximately 30 minutes away.

    Zillow last checked:

    Listing updated:

    Listed by:

    Erica Anderson 919-610-5126,

    Team Anderson Realty

    Bought with:

    Dave Anderson, 111220

    EXP Realty LLC

    Source: Doorify MLS,MLS#: 10167675MLS Logo

    Facts & features

    Interior

    Bedrooms & bathrooms
    • Bedrooms: 3
    • Bathrooms: 2
    • Full bathrooms: 2
    • Main level bathrooms: 2
    • Main level bedrooms: 3
    Primary bedroom
    • Level: Main
    • Area: 169.74 Square Feet
    • Dimensions: 13.8 x 12.3
    Bedroom 2
    • Level: Main
    • Area: 100 Square Feet
    • Dimensions: 10 x 10
    Bedroom 3
    • Level: Main
    • Area: 100 Square Feet
    • Dimensions: 10 x 10
    Dining room
    • Level: Main
    • Area: 143 Square Feet
    • Dimensions: 13 x 11
    Family room
    • Level: Main
    • Area: 203 Square Feet
    • Dimensions: 14 x 14.5
    Kitchen
    • Level: Main
    • Area: 72 Square Feet
    • Dimensions: 8 x 9
    Other
    • Description: Covered Front Porch
    • Level: Main
    • Area: 105 Square Feet
    • Dimensions: 5 x 21
    Other
    • Description: Covered Back Porch
    • Level: Main
    • Area: 75.2 Square Feet
    • Dimensions: 8 x 9.4
    Other
    • Description: Deck
    • Level: Main
    • Area: 144 Square Feet
    • Dimensions: 12 x 12
    Other
    • Description: Shed
    • Level: Main
    • Area: 160 Square Feet
    • Dimensions: 10 x 16
    Heating
    • Central, Forced Air
    Cooling
    • Central Air, Ceiling Fan(s)
    Appliances
    • Included: Dryer, Disposal, Dishwasher, Exhaust Fan, Electric Range, Plumbed For Ice Maker, Refrigerator, Self Cleaning Oven, Water Heater
    • Laundry: Laundry Closet, Electric Dryer Hookup, In Kitchen
    Features
    • Ceiling Fan(s), Laminate Counters, Primary Downstairs, Living/Dining Room Combination
    • Flooring: Bamboo, Hardwood, Luxury Vinyl, Varies
    • Windows: Aluminum Frames, Double Pane Windows
    • Common walls with other units/homes: No Common Walls
    Interior area
    • Total structure area: 1,197
    • Total interior livable area: 1,197 sqft
    • Finished area above ground: 1,197
    • Finished area below ground: 0

    Property

    Parking
    • Total spaces: 3
    • Parking features: Concrete, Driveway, Off Street
    • Uncovered spaces: 3
    Features
    • Levels: One
    • Stories: 1
    • Patio & porch: Covered, Deck, Front Porch, Rear Porch
    • Exterior features: Private Yard, Fenced Yard
    • Pool features: None
    • Spa features: None
    • Fencing: Back Yard,Privacy,Wood
    • Has view: Yes
    • View description: Neighborhood, Trees/Woods
    Lot
    • Size: 6,969 Square Feet
    • Features: Back Yard, Front Yard, Interior Lot, Landscaped, Rectangular Lot, Hardwood Trees
    • Residential vegetation: Grassed
    Details
    • Additional structures: Shed(s)
    • Parcel number: 0659002989
    • Special conditions: Standard
    • Other equipment: None
    • Horse amenities: None

    Construction

    Type & style
    • Home type: SingleFamily
    • Architectural style: Ranch
    • Property subtype: Single Family Residence
    Materials
    • Vinyl Siding
    • Foundation: Slab
    • Roof: Shingle
    Condition
    • New construction: No
    • Year built: 2000
    • Major remodel year: 2000

    Utilities & green energy

    • Sewer: Public Sewer
    • Water: Public
    • Utilities for property: Cable Available, Electricity Connected, Natural Gas Connected, Sewer Connected, Water Connected

    Community & HOA

    Community
    • Features: Street Lights, Sidewalks
    • Subdivision: Whitney Village
    HOA
    • Has HOA: Yes
    • Amenities included: None
    • Services included: Unknown
    • HOA name: Whitney Village Homeowners Assoc.
    Location
    • Region: Holly Springs

    Financial & listing details

    • Price per square foot: $272/sqft
    • Tax assessed value: $297,589
    • Annual tax amount: $2,581
    • Date on market: 5/15/2026
    • Listing agreement: Exclusive Right To Sell
    • Listing terms: Cash,Conventional,FHA,USDA Loan,VA Loan
    • Road surface type: Paved

    Price history

    DateEventPrice
    6/18/2026Sold$325,000-4.4%$272/sqft
    Source: Doorify MLS #10167675 Report a problem
    5/20/2026Pending sale$339,900$284/sqft
    Source: Doorify MLS #10167675 Report a problem
    5/15/2026Listed for sale$339,900+118.6%$284/sqft
    Source: Doorify MLS #10167675 Report a problem
    10/14/2015Sold$155,500+0.4%$130/sqft
    Source: Public Record Report a problem
    9/15/2015Pending sale$154,900$129/sqft
    Source: RE/MAX UNITED #2029441 Report a problem
    9/12/2015Listed for sale$154,900+35.3%$129/sqft
    Source: RE/MAX UNITED #2029441 Report a problem
    5/25/2005Sold$114,500+8%$96/sqft
    Source: Public Record Report a problem
    1/2/2001Sold$106,000$89/sqft
    Source: Public Record Report a problem

    Public tax history

    YearProperty taxesTax assessment
    2025$2,581 +0.4%$297,589
    2024$2,570 +31.1%$297,589 +65.4%
    2023$1,961 +3.6%$179,948
    2022$1,893 +1.9%$179,948
    2021$1,858 $179,948
    2020$1,858 +10.9%$179,948 +30.8%
    2019$1,676 $137,622
    2018$1,676 +14.7%$137,622
    2017$1,462 +1.4%$137,622
    2016$1,442 +1.4%$137,622 +3.1%
    2015$1,421 +3.6%$133,520
    2014$1,373 $133,520
    2013-- $133,520
    2012-- $133,520
    2011-- $133,520
    2010-- $133,520
    2009-- $133,520
    2008-- --
    2007-- --
    2006-- --
    2005-- --
    2004-- --
    2003-- --
    2002-- --
    Find assessor info on the county website

    Neighborhood: 27540

    Nearby schools

    GreatSchools rating
    Schools provided by the listing agent
    • Elementary: Wake - Holly Springs Elementary
    • Middle: Wake - Holly Ridge Middle
    • High: Wake - Holly Springs High

    Source: Doorify MLS. This data may not be complete. We recommend contacting the local school district to confirm school assignments for this home.

    Get a cash offer in 3 minutes
    Find out how much your home could sell for in as little as 3 minutes with a no-obligation cash offer.
    Estimated market value
    $317,800
    Get a cash offer in 3 minutes
    Find out how much your home could sell for in as little as 3 minutes with a no-obligation cash offer.
    Estimated market value
    $317,800