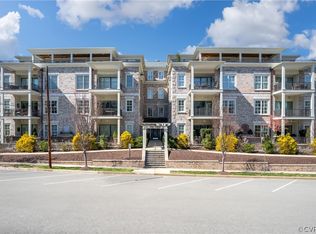
Experience luxury living at the Tiber Condos in Westhampton! This exquisite home offers an unbeatable location just steps from the shops & restaurants of Libbie & Grove. As Richmond’s premier boutique condo community, Tiber Condos provide elegance, security, & walkability. Enjoy exclusive amenities, including secure access with an elevator, key fob entry, a private covered entrance, two dedicated parking spaces, visitor parking, & a unit alarm system. Features include hardwood floors, detailed crown & picture molding, advanced soundproofing, & deluxe insulation for ultimate comfort. The expansive living & dining area is bathed in natural light, with a gas fireplace, dimmable recessed lighting, & large picture windows opening to a breathtaking 632 sq ft Pennsylvania blue stone terrace. This private outdoor oasis includes a gas fireplace & double covered porches, offering a rare retreat in the city. The chef’s kitchen is a masterpiece, outfitted with Carrara marble countertops, a massive island, Wolf/Sub-Zero appliances, a five-burner gas stove, wall oven, microwave, custom cabinetry, pantry, & a tiled backsplash. Whether preparing a quiet meal or entertaining, this space is both functional & luxurious. The primary suite is a haven of sophistication, featuring an oversized picture window with terrace views, a spacious walk-in closet with custom built-ins, & an opulent ensuite bath. Indulge in marble-tiled heated floors, a double vanity with marble countertops, a deluxe soaking tub, & a beautifully tiled neo-angle shower. Two additional bedrooms provide comfort & style, each offering large picture windows, overhead lighting, & walk-in closets. They share a chic Jack & Jill bathroom with marble tile floors, a walk-in tiled shower, & a modern vanity. The oversized laundry/utility room is practical & stylish, featuring marble countertops, a wine cooler, side-by-side washer & dryer, sink, & ample storage space. This remarkable condo offers unparalleled luxury & convenience in one of Richmond’s most desirable locations.
Sold for $1,400,000
$1,400,000
512 Libbie Ave #U1, Richmond, VA 23226
3beds
2,470sqft
Condominium
Built in 2017
-- sqft lot
$1,462,600 Zestimate®
$567/sqft
$3,667 Estimated rent
Home value
$1,462,600
$1.29M - $1.65M
$3,667/mo
Zestimate® history
Owner options
List your home for rent
$3,667/mo
Rent Zestimate®
Find your next renter with Zillow Rental Manager. Plus, with online applications, you can quickly screen prospective tenants – for free.
$3,667/mo
Rent Zestimate®
Refinance and save
$9,796/mo
Est. payment
Refinancing to a lower rate could help reduce your monthly payments and save thousands over the life of the loan.
$9,796/mo
Est. payment
Explore your selling options
Work with a Zillow partner agent
Leverage their expertise and Zillow's premium Showcase listings to get your home seen by more buyers.
Get startedList with your own agent
Get your home in front of millions of buyers by listing it on Zillow.
Learn how to do itSell it yourself
Take full control of how buyers see your home on Zillow by listing For Sale by Owner (FSBO).
List your homeWhat's special
Zillow last checked:
Listing updated:
Listed by:
James Strum (804)432-3408,
Long & Foster REALTORS,
Jennifer Stevens 804-920-6023,
Long & Foster REALTORS
Bought with:
Graham Johnson, 0225089567
Coldwell Banker Avenues
Source: CVRMLS,MLS#: 2508306 Originating MLS: Central Virginia Regional MLS
Originating MLS: Central Virginia Regional MLSFacts & features
Interior
Bedrooms & bathrooms
- Bedrooms: 3
- Bathrooms: 3
- Full bathrooms: 2
- 1/2 bathrooms: 1
Primary bedroom
- Description: 20x6 walkin, Wood Fls, Double doors, ensuite
- Level: First
- Dimensions: 17.8 x 11.9
Bedroom 2
- Description: Fan/light, Jack/Jill bath, walk in closets
- Level: First
- Dimensions: 19.10 x 15.11
Bedroom 3
- Description: Fan/light, Jack/Jill bath, walk in closets
- Level: First
- Dimensions: 17.11 x 13.0
Dining room
- Description: Built in Book cases, Chandelier, Recessed lights
- Level: First
- Dimensions: 21.0 x 11.0
Family room
- Description: Gas FP,Recessed Lights,Crown molding,open concept
- Level: First
- Dimensions: 26.0 x 19.0
Foyer
- Description: Adjoins 18' This unit has 2 Foyer areas
- Level: First
- Dimensions: 8.1 x 6.3
Foyer
- Description: 2nd foyer area
- Level: First
- Dimensions: 8.0 x 8.0
Other
- Description: Tub & Shower
- Level: First
Half bath
- Level: First
Kitchen
- Description: Carrara Marble, large Island, Wolf/Sub Zero Apps
- Level: First
- Dimensions: 17.11 x 15.10
Laundry
- Description: Marble counter,wine cooler,side/side, sink,storage
- Level: First
- Dimensions: 16.11 x 9.11
Heating
- Electric, Heat Pump
Cooling
- Central Air
Appliances
- Included: Built-In Oven, Dryer, Dishwasher, Electric Water Heater, Gas Cooking, Disposal, Microwave, Refrigerator, Range Hood, Wine Cooler, Washer
- Laundry: Washer Hookup, Dryer Hookup
Features
- Bookcases, Built-in Features, Bedroom on Main Level, Ceiling Fan(s), Dining Area, Double Vanity, Eat-in Kitchen, French Door(s)/Atrium Door(s), Fireplace, Granite Counters, Garden Tub/Roman Tub, High Ceilings, Kitchen Island, Bath in Primary Bedroom, Main Level Primary, Pantry, Recessed Lighting, Track Lighting, Cable TV, Walk-In Closet(s), Window Treatments
- Flooring: Ceramic Tile, Wood
- Doors: French Doors
- Windows: Thermal Windows, Window Treatments
- Basement: Garage Access,Interior Entry,Storage Space
- Attic: None
- Number of fireplaces: 2
- Fireplace features: Gas, Masonry
Interior area
- Total interior livable area: 2,470 sqft
- Finished area above ground: 2,470
- Finished area below ground: 0
Property
Parking
- Total spaces: 2
- Parking features: Assigned, Attached, Basement, Direct Access, Garage, Garage Door Opener, Oversized, Two Spaces
- Attached garage spaces: 2
Features
- Levels: One
- Stories: 1
- Patio & porch: Front Porch, Patio, Porch
- Exterior features: Sprinkler/Irrigation, Lighting, Porch
- Pool features: None
- Fencing: None
Lot
- Size: 2,469 Square Feet
Details
- Parcel number: W0210261048
- Zoning description: R-4
Construction
Type & style
- Home type: Condo
- Architectural style: Low Rise
- Property subtype: Condominium
- Attached to another structure: Yes
Materials
- Brick
- Roof: Composition,Slate
Condition
- Resale
- New construction: No
- Year built: 2017
Utilities & green energy
- Sewer: Public Sewer
- Water: Public
Community & HOA
Community
- Features: Common Grounds/Area, Elevator, Home Owners Association, Storage Facilities
- Security: Controlled Access
- Subdivision: Westview
HOA
- Has HOA: Yes
- Amenities included: Landscaping, Management
- Services included: Association Management, Common Areas, Insurance, Maintenance Grounds, Maintenance Structure, Snow Removal, Security, Trash, Water
- HOA fee: $1,014 monthly
Location
- Region: Richmond
Financial & listing details
- Price per square foot: $567/sqft
- Tax assessed value: $1,005,000
- Annual tax amount: $12,060
- Date on market: 1/18/2026
- Ownership: Individuals
- Ownership type: Sole Proprietor
Price history
| Date | Event | Price |
|---|---|---|
| 5/30/2025 | Sold | $1,400,000-1.8%$567/sqft |
Source:  CVRMLS #2508306 Report a problem CVRMLS #2508306 Report a problem | ||
| 4/11/2025 | Pending sale | $1,425,000$577/sqft |
Source: CVRMLS #2508306 Report a problem | ||
| 4/8/2025 | Listed for sale | $1,425,000+37.7%$577/sqft |
Source: CVRMLS #2508306 Report a problem | ||
| 5/24/2021 | Sold | $1,035,000-5.5%$419/sqft |
Source: CVRMLS #2105633 Report a problem | ||
| 5/3/2021 | Pending sale | $1,095,000$443/sqft |
Source: CVRMLS #2105633 Report a problem | ||
| 3/4/2021 | Listed for sale | $1,095,000$443/sqft |
Source: CVRMLS #2105633 Report a problem | ||
Public tax history
| Year | Property taxes | Tax assessment |
|---|---|---|
| 2025 | $12,060 | $1,005,000 |
| 2024 | $12,060 +2.6% | $1,005,000 +2.6% |
| 2023 | $11,760 | $980,000 |
| 2022 | $11,760 +16.4% | $980,000 +16.4% |
| 2021 | $10,104 +15% | $842,000 +15% |
| 2020 | $8,784 +4% | $732,000 +4% |
| 2019 | $8,448 | $704,000 |
| 2018 | $8,448 | $704,000 |
Find assessor info on the county website
Neighborhood: Three Chopt
Nearby homes
- $1,195,0003 bd3 ba1.9k sqft512 Libbie Ave #U2, Richmond, VA 23226Sold
- $1,340,4003 bd3 ba2.4k sqft512 Libbie Ave #U5, Richmond, VA 23226Off Market
- $1,059,5003 bd3 ba1.9k sqft512 Libbie Ave #U4, Richmond, VA 23226Off Market

- $1,088,6003 bd3 ba1.9k sqft512 Libbie Ave #U6, Richmond, VA 23226Off Market
- $2,488,6003 bd4 ba3.5k sqft512 Libbie Ave #U7, Richmond, VA 23226Off Market
- $1,531,3003 bd3 ba2.4k sqft512 Libbie Ave #U3, Richmond, VA 23226Off Market
- $---- bd-- ba-- sqft512 Libbie Ave APT 2, Richmond, VA 23226Off Market
- $1,073,2003 bd3 ba1.9k sqft512 Libbie Ave APT 6, Richmond, VA 23226Off Market
Nearby schools
GreatSchools rating
- 10/10Mary Munford Elementary SchoolGrades: PK-5Distance: 1.3 mi
- 4/10Albert Hill Middle SchoolGrades: 6-8Distance: 2.2 mi
- 4/10Thomas Jefferson High SchoolGrades: 9-12Distance: 1.8 mi
Schools provided by the listing agent
- Elementary: Munford
- Middle: Albert Hill
- High: Thomas Jefferson
Source: CVRMLS. This data may not be complete. We recommend contacting the local school district to confirm school assignments for this home.
Get a cash offer in 3 minutes
Find out how much your home could sell for in as little as 3 minutes with a no-obligation cash offer.
Estimated market value
$1,462,600
Get a cash offer in 3 minutes
Find out how much your home could sell for in as little as 3 minutes with a no-obligation cash offer.
Estimated market value
$1,462,600
- Virginia
- Richmond City
- Richmond
- 23226
- Three Chopt
- 512 Libbie Ave Unit U1
Nearby cities
Nearby neighborhoods
Nearby zip codes
Other Richmond Topics
