Step into this stunning, fully renovated home that combines modern style with comfort and functionality. The open floor plan creates a spacious, airy atmosphere, complemented by LVP floors throughout and recessed lighting that adds a touch of elegance. The living room, highlighted by a huge bay window, is opened up by the natural light and flows seamlessly into the rest of the home. The redesigned fireplace becomes the centerpiece of the space, providing both warmth and visual appeal. The chef-inspired kitchen features a large island that doubles as a breakfast bar, sleek countertops, and a subway tile backsplash. Adjacent to the kitchen is a charming butler’s pantry with butcher block countertops and ample storage, perfect for organizing kitchen essentials. The primary en suite is a true retreat, offering a luxurious walk-in shower and plenty of space for relaxation. One of the additional bedrooms is versatile enough to be used as an office, making it ideal for those who work from home. Outside, a generous-sized deck overlooks the backyard—perfect for outdoor dining, entertaining, or simply enjoying the tranquility of the space. This beautifully updated home offers the perfect combination of style, functionality, and convenience. A must-see! Detached garage is 20x24
Closed
$638,900
512 Lovell Dr, Mount Juliet, TN 37122
4beds
2,119sqft
Single Family Residence, Residential
Built in 1985
1.84 Acres Lot
$619,600 Zestimate®
$302/sqft
$2,655 Estimated rent
Home value
$619,600
$576,000 - $669,000
$2,655/mo
Zestimate® history
Owner options
List your home for rent
$2,655/mo
Rent Zestimate®
Find your next renter with Zillow Rental Manager. Plus, with online applications, you can quickly screen prospective tenants – for free.
$2,655/mo
Rent Zestimate®
Refinance and save
$3,710/mo
Est. payment
Refinancing to a lower rate could help reduce your monthly payments and save thousands over the life of the loan.
$3,710/mo
Est. payment
Explore your selling options
Work with a Zillow partner agent
Leverage their expertise and Zillow's premium Showcase listings to get your home seen by more buyers.
Get startedList with your own agent
Get your home in front of millions of buyers by listing it on Zillow.
Learn how to do itSell it yourself
Take full control of how buyers see your home on Zillow by listing For Sale by Owner (FSBO).
List your homeWhat's special
Large islandOverlooks the backyardOpen floor planChef-inspired kitchenSleek countertopsGenerous-sized deckSubway tile backsplash
Zillow last checked:
Listing updated:
Listed by:
Ben Wilson 615-338-8280,
Team Wilson Real Estate Partners,
Whitney King 615-416-5442,
Team Wilson Real Estate Partners
Bought with:
Bernie Gallerani, 295782
Bernie Gallerani Real Estate
Source: RealTracs MLS as distributed by MLS GRID,MLS#: 2817253
Facts & features
Interior
Bedrooms & bathrooms
- Bedrooms: 4
- Bathrooms: 2
- Full bathrooms: 2
- Main level bedrooms: 3
Bedroom 1
- Features: Suite
- Level: Suite
- Area: 168 Square Feet
- Dimensions: 14x12
Bedroom 2
- Area: 140 Square Feet
- Dimensions: 10x14
Bedroom 3
- Area: 110 Square Feet
- Dimensions: 11x10
Bedroom 4
- Area: 308 Square Feet
- Dimensions: 14x22
Bonus room
- Features: Basement Level
- Level: Basement Level
- Area: 198 Square Feet
- Dimensions: 11x18
Dining room
- Area: 168 Square Feet
- Dimensions: 12x14
Kitchen
- Features: Pantry
- Level: Pantry
- Area: 144 Square Feet
- Dimensions: 12x12
Living room
- Area: 216 Square Feet
- Dimensions: 18x12
Heating
- Central, Electric
Cooling
- Central Air, Electric
Appliances
- Included: Electric Oven, Electric Range, Dishwasher, Microwave, Refrigerator, Stainless Steel Appliance(s)
- Laundry: Electric Dryer Hookup, Washer Hookup
Features
- Built-in Features, Ceiling Fan(s), Entrance Foyer, Open Floorplan, Pantry, Redecorated, High Speed Internet
- Flooring: Laminate
- Basement: Finished
- Number of fireplaces: 1
- Fireplace features: Living Room
Interior area
- Total structure area: 2,119
- Total interior livable area: 2,119 sqft
- Finished area above ground: 1,748
- Finished area below ground: 371
Property
Parking
- Total spaces: 6
- Parking features: Detached
- Garage spaces: 2
- Carport spaces: 4
- Covered spaces: 6
Features
- Levels: Three Or More
- Stories: 2
- Patio & porch: Porch, Covered, Deck
- Fencing: Back Yard
Lot
- Size: 1.84 Acres
- Dimensions: 197.5 x 300 IRR
Details
- Parcel number: 031F B 00200 000
- Special conditions: Standard
Construction
Type & style
- Home type: SingleFamily
- Property subtype: Single Family Residence, Residential
Materials
- Brick, Vinyl Siding
Condition
- New construction: No
- Year built: 1985
Utilities & green energy
- Sewer: Septic Tank
- Water: Public
- Utilities for property: Electricity Available, Water Available
Community & HOA
Community
- Subdivision: Ilemar Sub Sec 2
HOA
- Has HOA: No
Location
- Region: Mount Juliet
Financial & listing details
- Price per square foot: $302/sqft
- Tax assessed value: $282,300
- Annual tax amount: $1,347
- Date on market: 4/12/2025
- Electric utility on property: Yes
Price history
| Date | Event | Price |
|---|---|---|
| 5/30/2025 | Sold | $638,900$302/sqft |
Source:  RealTracs MLS as distributed by MLS GRID #2817253 Report a problem RealTracs MLS as distributed by MLS GRID #2817253 Report a problem | ||
| 4/27/2025 | Contingent | $638,900$302/sqft |
Source: RealTracs MLS as distributed by MLS GRID #2817253 Report a problem | ||
| 4/12/2025 | Listed for sale | $638,900$302/sqft |
Source: RealTracs MLS as distributed by MLS GRID #2817253 Report a problem | ||
| 4/11/2025 | Listing removed | $638,900$302/sqft |
Source: RealTracs MLS as distributed by MLS GRID #2779263 Report a problem | ||
| 3/25/2025 | Price change | $638,900-0.2%$302/sqft |
Source: RealTracs MLS as distributed by MLS GRID #2779263 Report a problem | ||
| 2/25/2025 | Price change | $640,000-4.5%$302/sqft |
Source: RealTracs MLS as distributed by MLS GRID #2779263 Report a problem | ||
| 1/16/2025 | Listed for sale | $669,900+91.4%$316/sqft |
Source: RealTracs MLS as distributed by MLS GRID #2779263 Report a problem | ||
| 5/28/2024 | Sold | $350,000$165/sqft |
Source: Public Record Report a problem | ||
Public tax history
| Year | Property taxes | Tax assessment |
|---|---|---|
| 2025 | $1,347 | $70,575 |
| 2024 | $1,347 | $70,575 |
| 2023 | $1,347 | $70,575 |
| 2022 | $1,347 | $70,575 +0.5% |
| 2021 | -- | $70,200 +18.1% |
| 2020 | $1,497 | $59,450 |
| 2019 | $1,497 | $59,450 |
| 2018 | $1,497 +0% | $59,450 |
| 2017 | $1,497 0% | $59,450 |
| 2016 | $1,497 -2% | $59,450 |
| 2015 | $1,528 +23.3% | $59,450 +23.3% |
| 2014 | $1,239 | $48,210 |
| 2013 | $1,239 +0% | $48,210 |
| 2012 | $1,239 +2.8% | $48,210 |
| 2011 | $1,205 | $48,210 -1.2% |
| 2010 | -- | $48,802 -3.1% |
| 2009 | $1,226 | $50,386 |
| 2008 | $1,226 +8.8% | $50,386 +10.9% |
| 2007 | $1,127 | $45,438 |
| 2006 | $1,127 | $45,438 |
| 2005 | $1,127 -13.3% | $45,438 +3.8% |
| 2003 | $1,300 +10.8% | $43,779 +10.8% |
| 2002 | $1,173 | $39,495 |
| 2001 | -- | $39,495 -75% |
| 2000 | -- | $157,979 |
Find assessor info on the county website
Neighborhood: 37122
Nearby homes
- $430,4003 bd2 ba1.6k sqft514 Lovell Dr, Mount Juliet, TN 37122Off Market
- $485,8003 bd2 ba1.7k sqft508 Lovell Dr, Mount Juliet, TN 37122Off Market
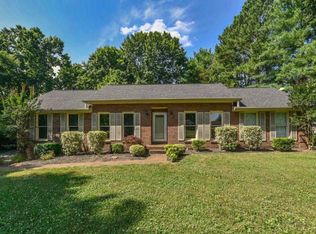
- $530,200-- bd1 ba2.1k sqft1333 Saundersville Ferry Rd, Mount Juliet, TN 37122Off Market
- $430,0003 bd2 ba1.5k sqft623 Lovell Dr, Mount Juliet, TN 37122Sold
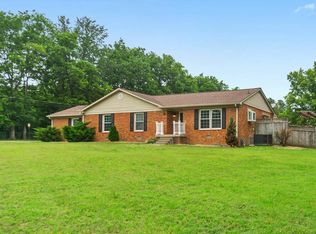
- $468,9003 bd2 ba2.1k sqft516 Lovell Dr, Mount Juliet, TN 37122Off Market
- $515,000-- bd2 ba2.2k sqft625 Frances Cir, Mount Juliet, TN 37122Sold
- $515,0003 bd2 ba2.2k sqft625 Francis Cir, Mount Juliet, TN 37122Sold
- $489,3003 bd3 ba2.2k sqft1400 Saundersville Ferry Rd, Mount Juliet, TN 37122Off Market
Nearby schools
GreatSchools rating
- 9/10Lakeview Elementary SchoolGrades: K-5Distance: 0.8 mi
- 7/10Mt. Juliet Middle SchoolGrades: 6-8Distance: 4 mi
- 9/10Green Hill High SchoolGrades: 9-12Distance: 3.1 mi
Schools provided by the listing agent
- Elementary: Lakeview Elementary School
- Middle: Mt. Juliet Middle School
- High: Green Hill High School
Source: RealTracs MLS as distributed by MLS GRID. This data may not be complete. We recommend contacting the local school district to confirm school assignments for this home.
Get a cash offer in 3 minutes
Find out how much your home could sell for in as little as 3 minutes with a no-obligation cash offer.
Estimated market value
$619,600
Get a cash offer in 3 minutes
Find out how much your home could sell for in as little as 3 minutes with a no-obligation cash offer.
Estimated market value
$619,600
- Tennessee
- Wilson County
- Mount Juliet
- 37122
- 512 Lovell Dr
Nearby cities
Nearby zip codes
Other Mount Juliet Topics
