Skip main navigation
Sold for $164,800
  • $164,800

    512 Madison Ave, Jermyn, PA 18433

    3beds
    1,550sqft
    SingleFamily
    Built in ----
    8,500 Square Feet Lot
    $173,300 Zestimate®
    $106/sqft
    $1,685 Estimated rent

    Home value

    $173,300

    $147,000 - $204,000

    $1,685/mo

    Zestimate® history
    Loading
    Loading...

    Owner options

    List your home for rent

    $1,685/mo

    Rent Zestimate®

    Find your next renter with Zillow Rental Manager. Plus, with online applications, you can quickly screen prospective tenants – for free.

    Learn more

    $1,685/mo

    Rent Zestimate®

    Refinance and save

    $1,141/mo

    Est. payment

    Refinancing to a lower rate could help reduce your monthly payments and save thousands over the life of the loan.

    See today's rates

    $1,141/mo

    Est. payment

    Explore your selling options

    Work with a Zillow partner agent

    Leverage their expertise and Zillow's premium Showcase listings to get your home seen by more buyers.

    Get started

    List with your own agent

    Get your home in front of millions of buyers by listing it on Zillow.

    Learn how to do it

    Sell it yourself

    Take full control of how buyers see your home on Zillow by listing For Sale by Owner (FSBO).

    List your home

    What's special

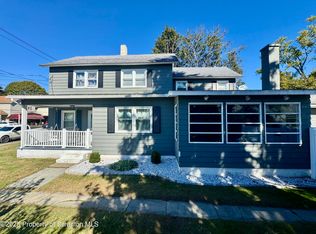
    Electric fireplace with mantleFarmhouse-style homeFull basementAttached garageWorkshop tableBonus third bathroomSelf-cleaning double oven
    Motivated seller!! Welcome to this charming farmhouse-style home located in a quiet small-town community. This spacious home features 3 bedrooms, including two moderate-sized rooms (dimensions to be posted soon), and 2 full bathrooms. Additionally, there's a bonus third bathroom on the second floor with fixtures in place—just waiting for your finishing touches. The full basement includes a concrete floor, canning cellar, workshop table, and sink, offering ample space for hobbies, storage, or additional workspace. Heating System: Three-zone gas heat Bonus wall-mounted gas heater in the basement—efficient and great for warming the floors Kitchen Features: Self-cleaning double oven Dishwasher and refrigerator included Washer and dryer included in the laundry room Dining Room Highlights: Large bay with four windows Tongue & groove ceiling Electric fireplace with mantle Large walk-in closet All new flooring downstairs Upstairs Master Suite: Spacious master bathroom with a 2-person Jacuzzi tub 50" wall-mounted TV included Glass stand-up shower Garage & Lot: Attached garage with its own heat source Generous 50 x 170 fenced-in lot—perfect for pets, gardening, or entertaining Recent Updates & Improvements: New electrical wiring on the first floor Roof reshingled approximately 5 years ago Gas furnace replaced about 6 years ago Tilt-in windows for easy cleaning Second Floor Notes: Some minor work remains—primarily drywall finishing and flooring installation in the bedrooms. All necessary materials are included with the home: boxed flooring, drywall, and more. This well-loved home blends rustic charm with modern conveniences. With a few final personal touches, this could be your dream home!

    Facts & features

    Interior

    Bedrooms & bathrooms
    • Bedrooms: 3
    • Bathrooms: 2
    • Full bathrooms: 2
    Heating
    • Baseboard, Gas
    Appliances
    • Included: Dishwasher, Dryer, Range / Oven, Refrigerator, Washer
    Features
    • Flooring: Linoleum / Vinyl
    • Has fireplace: Yes
    Interior area
    • Total interior livable area: 1,550 sqft

    Property

    Parking
    • Total spaces: 1
    • Parking features: Garage - Attached
    Features
    • Exterior features: Vinyl
    Lot
    • Size: 8,500 Square Feet
    Details
    • Parcel number: 0731605001500

    Construction

    Type & style
    • Home type: SingleFamily
    Materials
    • Roof: Shake / Shingle

    Community & HOA

    Location
    • Region: Jermyn

    Financial & listing details

    • Price per square foot: $106/sqft
    • Tax assessed value: $7,500
    • Annual tax amount: $1,940

    Price history

    DateEventPrice
    11/7/2025Sold$164,800+3%$106/sqft
    Source: Public Record Report a problem
    10/4/2025Pending sale$160,000$103/sqft
    Source: Owner Report a problem
    9/16/2025Price change$160,000-5.9%$103/sqft
    Source: Owner Report a problem
    9/13/2025Listed for sale$170,000+161.5%$110/sqft
    Source: Owner Report a problem
    3/24/2004Sold$65,000$42/sqft
    Source: GSBR as distributed by MLS GRID #04257 Report a problem

    Public tax history

    YearProperty taxesTax assessment
    2025$1,940 +13.7%$7,500
    2024$1,706 +4.7%$7,500
    2023$1,629 +2.4%$7,500
    2022$1,590 $7,500
    2021$1,590 +5.4%$7,500
    2020$1,508 +1%$7,500
    2018$1,493 +76.7%$7,500
    2017$845 $7,500
    2016-- $7,500
    2015-- $7,500
    2014-- $7,500
    2013-- $7,500
    2012-- $7,500
    2011-- $7,500
    2010-- $7,500
    2009-- $7,500
    2008-- $7,500
    2007-- $7,500
    2006-- $7,500
    2005-- $7,500
    2004-- $7,500
    2003-- $7,500
    2002-- $7,500
    2000-- $7,500
    Find assessor info on the county website

    Neighborhood: 18433

    Nearby schools

    GreatSchools rating
    Get pre-qualified for a loan
    At Zillow Home Loans, we can pre-qualify you in as little as 5 minutes with no impact to your credit score.

    An equal housing lender. NMLS #10287.