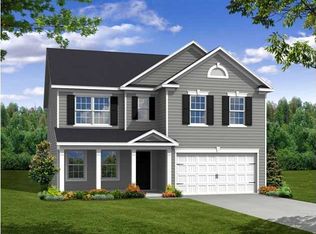
Target closing date Sept/Oct. PERMIT for this two story Wilson floor plan includes three bedrooms and two and 1/2 baths with a loft. Some of the upgraded features in this home are granite counter tops, 42'' cabinets, 9' ceilings on the first floor, screened porch and deluxe master bath! If square footage is important, please MEASURE!
This property is not currently displayed as for sale or rent on Zillow. This may be different from what's on other websites or public sources.