Skip main navigation
Sold for $412,000
  • $412,000

    512 Mahogany Dr, Seffner, FL 33584

    4beds
    1,495sqft
    Single Family Residence
    Built in 1983
    9,000 Square Feet Lot
    $404,800 Zestimate®
    $276/sqft
    $2,463 Estimated rent

    Home value

    $404,800

    Estimated sales range

    Not available

    $2,463/mo

    Zestimate® history
    Loading
    Loading...

    Owner options

    List your home for rent

    $2,463/mo

    Rent Zestimate®

    Find your next renter with Zillow Rental Manager. Plus, with online applications, you can quickly screen prospective tenants – for free.

    Learn more

    $2,463/mo

    Rent Zestimate®

    Refinance and save

    $2,826/mo

    Est. payment

    Refinancing to a lower rate could help reduce your monthly payments and save thousands over the life of the loan.

    See today's rates

    $2,826/mo

    Est. payment

    Explore your selling options

    Work with a Zillow partner agent

    Leverage their expertise and Zillow's premium Showcase listings to get your home seen by more buyers.

    Get started

    List with your own agent

    Get your home in front of millions of buyers by listing it on Zillow.

    Learn how to do it

    Sell it yourself

    Take full control of how buyers see your home on Zillow by listing For Sale by Owner (FSBO).

    List your home

    What's special

    Modern fansOversized islandIn-ground poolCompletely updated bathroomBuilt-in pantryQuartz backsplashFrench doors
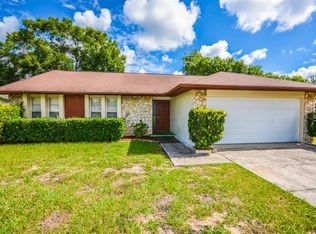
    Welcome to 512 Mahogany Drive — a FULLY REMODELED POOL HOME that truly has it all. This stunning 4-BEDROOM, 2-BATH home with a TWO-CAR GARAGE sits in a prime location and has been completely redone from top to bottom. NO CDD FEES OR HOA DUES HERE!! From the moment you arrive, you’ll notice the extended pavered driveway, offering additional parking. Step inside through the foyer area and you’ll immediately feel the openness of the vaulted ceilings and the seamless staggered tile flooring that runs throughout the home. Every detail has been updated — from the new outlets and paddle switches to the modern fans, fixtures, fans, tall baseboards, 6 panel doors, and hardware. The kitchen is the true centerpiece of the home. Designed for both style and function, it overlooks the living and dining areas for a beautiful open-concept flow. It features all-new white shaker cabinets, a built-in pantry, and stainless-steel appliances, including a slide-in range set in the oversized island. The quartz countertops with waterfall edges and matching quartz backsplash make a striking statement. The island also provides extra seating, making it the perfect gathering spot for family and friends. Just off the kitchen, French doors open to a massive covered back porch that runs the full length of the home — ideal for entertaining or relaxing by the pool. The in-ground pool has been freshly refinished with new Diamond Brite coating, surrounded by a fully fenced backyard and brand-new pool equipment. The primary suite features a large built-in closet and a completely updated bathroom with a quartz-topped vanity, frameless glass walk-in shower with floor-to-ceiling tile, and penny tile flooring with a cut-out niche. The 3 guest bedrooms feature built-in closets and share the second bathroom that has also been fully remodeled with a new vanity, toilet, and sliding glass entry tub/shower. A new roof was installed in 2021. This home is the perfect blend of modern design, thoughtful updates, and comfortable living — all in a fantastic location near everything you need. Call now for your personal tour.

    Zillow last checked:

    Listing updated:

    Listing Provided by:

    Aaron Eshack 813-917-3765,

    ASSIST 2 SELL THE ESHACK TEAM 813-400-1395

    Bought with:

    Yanet Labrada Zequeira, 3605881

    HOME PRIME REALTY LLC

    Source: Stellar MLS,MLS#: TB8441608MLS LogoOriginating MLS: Suncoast Tampa

    Facts & features

    Interior

    Bedrooms & bathrooms
    • Bedrooms: 4
    • Bathrooms: 2
    • Full bathrooms: 2
    Primary bedroom
    • Features: Built-in Closet
    • Level: First
    • Area: 168 Square Feet
    • Dimensions: 14x12
    Bedroom 2
    • Features: Built-in Closet
    • Level: First
    • Area: 110 Square Feet
    • Dimensions: 11x10
    Bedroom 3
    • Features: Built-in Closet
    • Level: First
    • Area: 100 Square Feet
    • Dimensions: 10x10
    Bedroom 4
    • Features: Built-in Closet
    • Level: First
    • Area: 110 Square Feet
    • Dimensions: 11x10
    Dining room
    • Level: First
    • Area: 144 Square Feet
    • Dimensions: 12x12
    Kitchen
    • Level: First
    • Area: 140 Square Feet
    • Dimensions: 14x10
    Living room
    • Level: First
    • Area: 196 Square Feet
    • Dimensions: 14x14
    Heating
    • Central, Electric
    Cooling
    • Central Air
    Appliances
    • Included: Dishwasher, Disposal, Electric Water Heater, Microwave, Range, Range Hood, Refrigerator
    • Laundry: Inside
    Features
    • Ceiling Fan(s), High Ceilings, Open Floorplan, Solid Surface Counters, Solid Wood Cabinets, Thermostat, Vaulted Ceiling(s)
    • Flooring: Tile
    • Windows: Blinds
    • Has fireplace: No
    Interior area
    • Total structure area: 2,365
    • Total interior livable area: 1,495 sqft

    Property

    Parking
    • Total spaces: 2
    • Parking features: Driveway, Garage Door Opener
    • Attached garage spaces: 2
    • Has uncovered spaces: Yes
    • Details: Garage Dimensions: 22x22
    Features
    • Levels: One
    • Stories: 1
    • Patio & porch: Covered, Rear Porch, Screened
    • Exterior features: Sidewalk
    • Has private pool: Yes
    • Pool features: Gunite, In Ground, Screen Enclosure
    • Fencing: Fenced
    Lot
    • Size: 9,000 sqft
    • Features: In County, Sidewalk
    Details
    • Parcel number: U1429202B4F0000000006.0
    • Zoning: RSC-6
    • Special conditions: None

    Construction

    Type & style
    • Home type: SingleFamily
    • Property subtype: Single Family Residence
    Materials
    • Block, Stone, Stucco
    • Foundation: Slab
    • Roof: Shingle
    Condition
    • New construction: No
    • Year built: 1983

    Utilities & green energy

    • Sewer: Public Sewer
    • Water: Public
    • Utilities for property: Electricity Connected, Public, Sewer Connected, Water Connected

    Community & neighborhood

    Location
    • Region: Seffner
    • Subdivision: BRANDON GROVES SEC TWO

    HOA & financial

    HOA
    • Has HOA: No
    Other fees
    • Pet fee: $0 monthly
    Other financial information
    • Total actual rent: 0

    Other

    Other facts
    • Listing terms: Cash,Conventional,FHA,VA Loan
    • Ownership: Fee Simple
    • Road surface type: Paved, Asphalt

    Price history

    DateEventPrice
    11/24/2025Sold$412,000+3%$276/sqft
    Source: Stellar MLS #TB8441608 Report a problem
    10/28/2025Pending sale$399,900$267/sqft
    Source: Stellar MLS #TB8441608 Report a problem
    10/25/2025Listed for sale$399,900+128.5%$267/sqft
    Source: Stellar MLS #TB8441608 Report a problem
    5/16/2005Sold$175,000+14.4%$117/sqft
    Source: Stellar MLS #T2097430 Report a problem
    8/10/2004Sold$153,000+36.5%$102/sqft
    Source: Public Record Report a problem
    5/4/2001Sold$112,100$75/sqft
    Source: Public Record Report a problem

    Public tax history

    YearProperty taxesTax assessment
    2025$2,091 +9.1%$269,998 +134.1%
    2024$1,916 +5.2%$115,325 +3%
    2023$1,821 +8.6%$111,966 +3%
    2022$1,677 +2.6%$108,705 +3%
    2021$1,634 +5.1%$105,539 +1.4%
    2020$1,555 +5.7%$104,082 +2.3%
    2019$1,471 $101,742 +1.9%
    2018$1,471 +3.6%$99,845 -31%
    2017$1,419 +2.1%$144,783 +51.2%
    2016$1,390 +2.6%$95,780 +0.7%
    2015$1,355 +0.9%$95,114 +0.8%
    2014$1,343 $94,359 +1.5%
    2013$1,343 +0.8%$92,965 +1.7%
    2012$1,332 -15.1%$91,411 -11.3%
    2011$1,570 -6.6%$103,012 -5.7%
    2010$1,681 -12%$109,293 -9.3%
    2009$1,909 -26.6%$120,520 -22.1%
    2008$2,603 -12%$154,805 -2.8%
    2007$2,959 -5%$159,302 +2.5%
    2006$3,114 -4.9%$155,417 +16.7%
    2005$3,275 $133,206 +38.6%
    2004-- $96,131 +2.6%
    2003-- $93,690 +2.4%
    2002-- $91,494 +9.6%
    2001-- $83,480 -1%
    2000$1,567 $84,298

    Find assessor info on the county website

    Neighborhood: 33584

    Nearby schools

    GreatSchools rating
    Schools provided by the listing agent
    • Elementary: Seffner-HB
    • Middle: Mann-HB
    • High: Brandon-HB

    Source: Stellar MLS. This data may not be complete. We recommend contacting the local school district to confirm school assignments for this home.

    Get a cash offer in 3 minutes
    Find out how much your home could sell for in as little as 3 minutes with a no-obligation cash offer.
    Estimated market value
    $404,800
    Get a cash offer in 3 minutes
    Find out how much your home could sell for in as little as 3 minutes with a no-obligation cash offer.
    Estimated market value
    $404,800