Come see this totally renovated charming split level ranch home for sale in the well sought after Revell Downs neighborhood and Broadneck school district of Annapolis. This home has 3 bedrooms and 2 full bathrooms with the basement level converted to a 4th bedroom. Owner has invested over $180,000 in upgrades and renovations of this home and property. The sellers have spared no expense. Upgrades include new siding, gutters, drywall, vinyl plank flooring, 10 new interior doors, front and back storm doors and a new basement exterior door. New decorative concrete in the sunroom with plenty of sunlight from the eight windows, decorative concrete back patio for entertaining guests and a pass- through single car attached garage with epoxy flooring. 4th bedroom in the basement includes a custom-built mantel, shiplap wall and granite hearth. Plumbing, HVAC and home windows were replaced in 2009 along with a total renovation of the downstairs bathroom which includes a wall-to-wall ceramic tile shower with dual shower heads and single bowl vanity. New roof, back yard fencing and a 12x20 shed with dual center doors was completed in 2018. HVAC humidifier was also added to the home's HVAC system in 2018. Bathroom comfort height toilets, kitchen sink garbage disposal and new 50 gallon hot water heater were all updated in 2021. Front and back yards provide ample area for entertainment and enjoyment of activities. To many upgrades to list. Please put this home on your tour list; this one is a must see.
Sold for $573,000
$573,000
512 Majestic Prince Dr, Annapolis, MD 21409
4beds
1,560sqft
Single Family Residence
Built in 1985
7,632 Square Feet Lot
$584,800 Zestimate®
$367/sqft
$3,119 Estimated rent
Home value
$584,800
$544,000 - $632,000
$3,119/mo
Zestimate® history
Owner options
List your home for rent
$3,119/mo
Rent Zestimate®
Find your next renter with Zillow Rental Manager. Plus, with online applications, you can quickly screen prospective tenants – for free.
$3,119/mo
Rent Zestimate®
Refinance and save
$3,625/mo
Est. payment
Refinancing to a lower rate could help reduce your monthly payments and save thousands over the life of the loan.
$3,625/mo
Est. payment
Explore your selling options
Work with a Zillow partner agent
Leverage their expertise and Zillow's premium Showcase listings to get your home seen by more buyers.
Get startedList with your own agent
Get your home in front of millions of buyers by listing it on Zillow.
Learn how to do itSell it yourself
Take full control of how buyers see your home on Zillow by listing For Sale by Owner (FSBO).
List your homeWhat's special
Custom-built mantelSingle car attached garageShiplap wallGranite hearthNew roofVinyl plank flooringGarbage disposal
Zillow last checked:
Listing updated:
Listed by:
Mr. Kevin S. Watson SR. 707-569-6014,
HomeSmart
Bought with:
Sue Weber-Wehnert, 647958
Long & Foster Real Estate, Inc.
Source: Bright MLS,MLS#: MDAA2113322
Facts & features
Interior
Bedrooms & bathrooms
- Bedrooms: 4
- Bathrooms: 2
- Full bathrooms: 2
Basement
- Area: 0
Heating
- Heat Pump, Electric
Cooling
- Central Air, Electric
Appliances
- Included: Dishwasher, Dryer, ENERGY STAR Qualified Washer, ENERGY STAR Qualified Dishwasher, Energy Efficient Appliances, ENERGY STAR Qualified Refrigerator, Ice Maker, Microwave, Stainless Steel Appliance(s), Washer, Washer/Dryer Stacked, Water Heater, Electric Water Heater
- Laundry: Lower Level, Dryer In Unit, Washer In Unit
Features
- Attic, Dry Wall
- Flooring: Carpet, Luxury Vinyl, Ceramic Tile
- Windows: Double Pane Windows, Energy Efficient, Screens
- Basement: Finished
- Number of fireplaces: 1
- Fireplace features: Mantel(s), Wood Burning, Other
Interior area
- Total structure area: 1,560
- Total interior livable area: 1,560 sqft
- Finished area above ground: 1,560
- Finished area below ground: 0
Property
Parking
- Total spaces: 3
- Parking features: Garage Faces Front, Garage Faces Rear, Concrete, Unassigned, Attached, Driveway
- Attached garage spaces: 1
- Uncovered spaces: 2
Accessibility
- Accessibility features: Accessible Doors
Features
- Levels: Multi/Split,One
- Stories: 1
- Patio & porch: Enclosed, Deck
- Exterior features: Flood Lights, Sidewalks, Storage, Chimney Cap(s), Lighting, Rain Gutters
- Pool features: None
- Has view: Yes
- View description: Garden
Lot
- Size: 7,632 Square Feet
Details
- Additional structures: Above Grade, Below Grade
- Parcel number: 020368490021358
- Zoning: R5
- Special conditions: Standard
- Other equipment: Negotiable
Construction
Type & style
- Home type: SingleFamily
- Property subtype: Single Family Residence
Materials
- Vinyl Siding
- Foundation: Slab
- Roof: Asphalt
Condition
- Excellent
- New construction: No
- Year built: 1985
- Major remodel year: 2023
Utilities & green energy
- Electric: 200+ Amp Service
- Sewer: Public Sewer
- Water: Public
- Utilities for property: Cable Connected, Cable Available, Electricity Available, Phone Available, Sewer Available, Water Available
Community & HOA
Community
- Security: Monitored, Security System
- Subdivision: Revell Downs
HOA
- Has HOA: Yes
- HOA fee: $141 annually
- HOA name: REVELL DOWNS HOMEOWNERS ASSOCIATION , INC
Location
- Region: Annapolis
Financial & listing details
- Price per square foot: $367/sqft
- Tax assessed value: $380,167
- Annual tax amount: $4,274
- Date on market: 5/14/2025
- Listing agreement: Exclusive Right To Sell
- Listing terms: Cash,Conventional,FHA,VA Loan
- Ownership: Fee Simple
Price history
| Date | Event | Price |
|---|---|---|
| 6/6/2025 | Sold | $573,000+1.4%$367/sqft |
Source:  Bright MLS #MDAA2113322 Report a problem Bright MLS #MDAA2113322 Report a problem | ||
| 5/15/2025 | Pending sale | $564,900$362/sqft |
Source: Bright MLS #MDAA2113322 Report a problem | ||
| 5/14/2025 | Listed for sale | $564,900+109.2%$362/sqft |
Source: Bright MLS #MDAA2113322 Report a problem | ||
| 6/8/2004 | Sold | $270,000+105.3%$173/sqft |
Source: Public Record Report a problem | ||
| 2/17/1994 | Sold | $131,500$84/sqft |
Source: Public Record Report a problem | ||
Public tax history
| Year | Property taxes | Tax assessment |
|---|---|---|
| 2025 | $3,291 -15.5% | $380,167 +6.9% |
| 2024 | $3,894 +5.7% | $355,600 +5.5% |
| 2023 | $3,682 +10.5% | $337,200 +5.8% |
| 2022 | $3,331 +6.1% | $318,800 +6.1% |
| 2021 | $3,139 +3.8% | $300,400 +3.9% |
| 2020 | $3,024 +4% | $289,133 -3.8% |
| 2019 | $2,909 +7.6% | $300,400 +12.7% |
| 2018 | $2,703 -0.5% | $266,600 +0% |
| 2017 | $2,717 | $266,533 +0% |
| 2016 | -- | $266,467 +0% |
| 2015 | -- | $266,400 |
| 2014 | -- | $266,400 |
| 2013 | -- | $266,400 -3.3% |
| 2012 | -- | $275,500 |
| 2011 | -- | $275,500 |
| 2010 | -- | $275,500 -20.9% |
| 2009 | -- | $348,160 +14.2% |
| 2008 | -- | $304,780 +16.6% |
| 2007 | -- | $261,400 +19.9% |
| 2006 | -- | $218,020 +15.9% |
| 2005 | -- | $188,046 +19% |
| 2004 | -- | $158,073 +23.4% |
| 2003 | -- | $128,100 +1% |
| 2002 | -- | $126,842 +1% |
| 2001 | -- | $125,586 |
Find assessor info on the county website
Neighborhood: 21409
Nearby homes
- $460,6003 bd2 ba1.5k sqft514 Majestic Prince Dr, Annapolis, MD 21409Off Market

- $534,200-- bd3 ba982 sqft510 Majestic Prince Dr, Annapolis, MD 21409Off Market
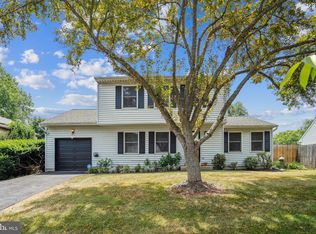
- $440,0003 bd2 ba1.6k sqft515 Little Current Dr, Annapolis, MD 21409Sold
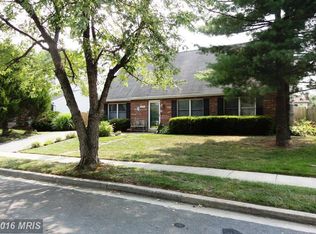
- $533,6003 bd2 ba1.7k sqft513 Little Current Dr, Annapolis, MD 21409Off Market
- $428,4003 bd1 ba810 sqft516 Majestic Prince Dr, Annapolis, MD 21409Off Market
- $483,1003 bd2 ba1.5k sqft508 Majestic Prince Dr, Annapolis, MD 21409Off Market
- $469,500-- bd1 ba1.6k sqft517 Little Current Dr, Annapolis, MD 21409Off Market
- $456,200-- bd1 ba1k sqft511 Little Current Dr, Annapolis, MD 21409Off Market
Nearby schools
GreatSchools rating
- 7/10Windsor Farm Elementary SchoolGrades: PK-5Distance: 1.4 mi
- 9/10Severn River Middle SchoolGrades: 6-8Distance: 4.7 mi
- 8/10Broadneck High SchoolGrades: 9-12Distance: 1.3 mi
Schools provided by the listing agent
- High: Broadneck
- District: Anne Arundel County Public Schools
Source: Bright MLS. This data may not be complete. We recommend contacting the local school district to confirm school assignments for this home.
Get a cash offer in 3 minutes
Find out how much your home could sell for in as little as 3 minutes with a no-obligation cash offer.
Estimated market value
$584,800
Get a cash offer in 3 minutes
Find out how much your home could sell for in as little as 3 minutes with a no-obligation cash offer.
Estimated market value
$584,800
- Maryland
- Anne Arundel County
- Annapolis
- 21409
- 512 Majestic Prince Dr
Nearby cities
Nearby zip codes
Other Annapolis Topics
