Exceptional low-maintenance living in the highly desirable Villas at Mountain View. This move-in-ready home offers luxury, comfort, and convenience in one of Woodstock's premier communities. The thoughtfully designed open floor plan features 3 bedrooms and 3 full bathrooms, plus a spacious upstairs bonus room or private guest suite with full bath and multiple storage areas. The heart of the home is the beautifully appointed chef's kitchen, complete with white cabinetry and custom pull-out drawers, granite countertops, large island with seating, double pantries, double ovens, and upgraded stainless steel appliances. The kitchen opens seamlessly to the fireside family room and extended dining area with coffered ceilings-ideal for everyday living and entertaining. Storage is abundant and rarely found, including a 14' x 4' dedicated storage room with shelving, coat closet, and additional upstairs storage alcoves. The two-car garage opens to a convenient drop zone with direct access to pantry and storage areas. The main-level owner's suite offers a private retreat with vaulted ceilings, zero-entry tiled shower, dual vanities, and a custom walk-in closet with built-ins. Laundry room is conveniently located on the main level. Two additional bedrooms and a full bath provide flexibility for guests or home office space. Enjoy effortless indoor-outdoor living with a screened porch, additional grilling patio, and fenced backyard. New HVAC. Built by award-winning, locally owned O'Dwyer Homes, this Energy Star certified home features energy-efficient foam insulation for year-round comfort and lower utility costs. Residents enjoy resort-style amenities including a pool, expansive clubhouse with fitness center, bocce ball courts, walking trail, fire pit, and an active social calendar. HOA covers landscaping, irrigation, amenities, and weekly trash pickup for truly easy living. Ideally located just minutes from downtown Woodstock and downtown Roswell, this home offers the perfect combination of space, storage, quality, and lifestyle in a premier active adult community.
Closed
$550,000
512 Margaret Ln, Woodstock, GA 30188
3beds
--sqft
Single Family Residence
Built in 2019
5,227 Square Feet Lot
$564,400 Zestimate®
$--/sqft
$2,710 Estimated rent
Home value
$564,400
$536,000 - $593,000
$2,710/mo
Zestimate® history
Owner options
List your home for rent
$2,710/mo
Rent Zestimate®
Find your next renter with Zillow Rental Manager. Plus, with online applications, you can quickly screen prospective tenants – for free.
$2,710/mo
Rent Zestimate®
Refinance and save
$6,576/mo
Est. payment
Refinancing to a lower rate could help reduce your monthly payments and save thousands over the life of the loan.
$6,576/mo
Est. payment
Explore your selling options
Work with a Zillow partner agent
Leverage their expertise and Zillow's premium Showcase listings to get your home seen by more buyers.
Get startedList with your own agent
Get your home in front of millions of buyers by listing it on Zillow.
Learn how to do itSell it yourself
Take full control of how buyers see your home on Zillow by listing For Sale by Owner (FSBO).
List your homeWhat's special
Fenced backyardTwo-car garageOpen floor planLarge island with seatingUpgraded stainless steel appliancesAdditional grilling patioZero-entry tiled shower
Zillow last checked:
Listing updated:
Listed by:
Stephanie Herbert 404-518-9286,
Keller Williams Realty Consultants
Bought with:
Jennifer Goddard, 365591
RE/MAX Town & Country
Source: GAMLS,MLS#: 10672748
Facts & features
Interior
Bedrooms & bathrooms
- Bedrooms: 3
- Bathrooms: 3
- Full bathrooms: 3
- Main level bathrooms: 2
- Main level bedrooms: 3
Rooms
- Room types: Bonus Room, Laundry
Dining room
- Features: Seats 12+
Kitchen
- Features: Kitchen Island, Pantry
Heating
- Central, Forced Air
Cooling
- Central Air
Appliances
- Included: Dishwasher, Disposal, Double Oven, Dryer, Microwave, Washer
- Laundry: Other
Features
- Double Vanity, Master On Main Level, Vaulted Ceiling(s), Walk-In Closet(s)
- Flooring: Carpet, Laminate, Tile, Vinyl
- Windows: Double Pane Windows
- Basement: None
- Number of fireplaces: 1
- Fireplace features: Gas Log, Living Room
- Common walls with other units/homes: No Common Walls
Interior area
- Total structure area: 0
- Finished area above ground: 0
- Finished area below ground: 0
Property
Parking
- Parking features: Garage
- Has garage: Yes
Accessibility
- Accessibility features: Accessible Doors, Accessible Entrance, Accessible Full Bath, Accessible Hallway(s)
Features
- Levels: One and One Half
- Stories: 1
- Patio & porch: Patio, Screened
- Fencing: Back Yard
- Waterfront features: No Dock Or Boathouse
- Body of water: None
Lot
- Size: 5,227 Square Feet
- Features: Level, Private
Details
- Parcel number: 15N30E 403
Construction
Type & style
- Home type: SingleFamily
- Architectural style: Bungalow/Cottage
- Property subtype: Single Family Residence
Materials
- Concrete, Other, Stone
- Foundation: Slab
- Roof: Composition
Condition
- Resale
- New construction: No
- Year built: 2019
Utilities & green energy
- Sewer: Public Sewer
- Water: Public
- Utilities for property: Cable Available, Electricity Available, Natural Gas Available, Phone Available, Sewer Available, Underground Utilities, Water Available
Green energy
- Green verification: ENERGY STAR Certified Homes
- Energy efficient items: Insulation, Thermostat
Community & HOA
Community
- Features: Clubhouse, Fitness Center, Pool, Retirement Community, Sidewalks, Street Lights, Walk To Schools, Near Shopping
- Security: Carbon Monoxide Detector(s), Security System, Smoke Detector(s)
- Senior community: Yes
- Subdivision: Villas at Mountain View
HOA
- Has HOA: Yes
- Services included: Other, Trash
- HOA fee: $3,240 annually
Location
- Region: Woodstock
Financial & listing details
- Tax assessed value: $586,800
- Annual tax amount: $1,556
- Date on market: 1/14/2026
- Cumulative days on market: 8 days
- Listing agreement: Exclusive Right To Sell
- Electric utility on property: Yes
Price history
| Date | Event | Price |
|---|---|---|
| 2/24/2026 | Sold | $550,000-2.7% |
Source:  GAMLS #10672748 Report a problem GAMLS #10672748 Report a problem | ||
| 1/26/2026 | Pending sale | $565,000 |
Source:  FMLS GA #7704215 Report a problem FMLS GA #7704215 Report a problem | ||
| 1/15/2026 | Listed for sale | $565,000+32.1% |
Source: FMLS GA #7704215 Report a problem | ||
| 4/29/2019 | Sold | $427,684 |
Source: Public Record Report a problem | ||
Public tax history
| Year | Property taxes | Tax assessment |
|---|---|---|
| 2025 | $1,556 -21.4% | $234,720 +4.8% |
| 2024 | $1,980 -2.9% | $224,040 +1.4% |
| 2023 | $2,038 -58.8% | $220,880 +13% |
| 2022 | $4,949 +6.5% | $195,440 +17.8% |
| 2021 | $4,645 -3.6% | $165,840 -2.2% |
| 2020 | $4,817 +346.1% | $169,520 +346.1% |
| 2019 | $1,080 | $38,000 |
Find assessor info on the county website
Neighborhood: 30188
Nearby homes
- $529,5003 bd3 ba1.9k sqft510 Margaret Ln, Woodstock, GA 30188Off Market
- $538,0003 bd3 ba2k sqft520 Margaret Ln, Woodstock, GA 30188Sold
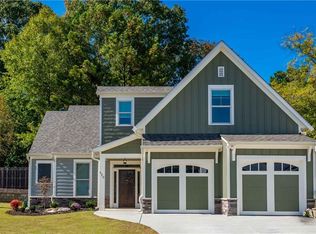
- $579,8003 bd3 ba2.1k sqft508 Margaret Ln, Woodstock, GA 30188Off Market
- $561,9003 bd3 ba2k sqft504 Margaret Ln, Woodstock, GA 30188Off Market
- $650,0004 bd3 ba4k sqft513 Margaret Ln, Woodstock, GA 30188Sold
- $575,4003 bd3 ba1.8k sqft511 Margaret Ln, Woodstock, GA 30188Off Market
- $529,2003 bd3 ba1.6k sqft315 Derrymore Dr, Woodstock, GA 30188Off Market
- $701,8005 bd4 ba3.3k sqft515 Margaret Ln, Woodstock, GA 30188Off Market
Nearby schools
GreatSchools rating
- 9/10Arnold Mill Elementary SchoolGrades: PK-5Distance: 2 mi
- 8/10Mill Creek Middle SchoolGrades: 6-8Distance: 3.3 mi
- 8/10River Ridge High SchoolGrades: 9-12Distance: 3.3 mi
Schools provided by the listing agent
- Elementary: Arnold Mill
- Middle: Mill Creek
- High: River Ridge
Source: GAMLS. This data may not be complete. We recommend contacting the local school district to confirm school assignments for this home.
Get a cash offer in 3 minutes
Find out how much your home could sell for in as little as 3 minutes with a no-obligation cash offer.
Estimated market value
$564,400
Get a cash offer in 3 minutes
Find out how much your home could sell for in as little as 3 minutes with a no-obligation cash offer.
Estimated market value
$564,400
- Georgia
- Cherokee County
- Woodstock
- 30188
- 512 Margaret Ln
Nearby cities
Nearby zip codes
Other Woodstock Topics
