Skip main navigation
Sold for $2,500,000
  • Listed by: Berkshire Hathaway HomeService • Joseph Lotfy • Contact: 562-739-6528
    Bought with: Berkshire Hathaway HomeService
    $2,500,000

    512 Marguerite Ave #B, Corona Del Mar, CA 92625

    2beds
    1,310sqft
    Condominium
    Built in 2024
    -- sqft lot
    $2,539,900 Zestimate®
    $1,908/sqft
    $7,911 Estimated rent

    Home value

    $2,539,900

    $2.34M - $2.77M

    $7,911/mo

    Zestimate® history
    Loading
    Loading...

    Owner options

    List your home for rent

    $7,911/mo

    Rent Zestimate®

    Find your next renter with Zillow Rental Manager. Plus, with online applications, you can quickly screen prospective tenants – for free.

    Learn more

    $7,911/mo

    Rent Zestimate®

    Refinance and save

    $15,658/mo

    Est. payment

    Refinancing to a lower rate could help reduce your monthly payments and save thousands over the life of the loan.

    See today's rates

    $15,658/mo

    Est. payment

    Explore your selling options

    Work with a Zillow partner agent

    Leverage their expertise and Zillow's premium Showcase listings to get your home seen by more buyers.

    Get started

    List with your own agent

    Get your home in front of millions of buyers by listing it on Zillow.

    Learn how to do it

    Sell it yourself

    Take full control of how buyers see your home on Zillow by listing For Sale by Owner (FSBO).

    List your home

    What's special

    Subtle peekaboo ocean viewsExpansive rooftop deckFully functional outdoor kitchen
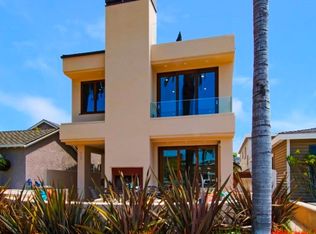
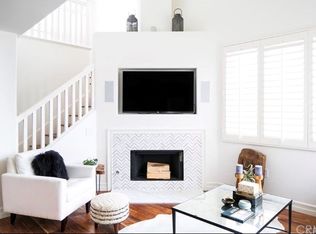
    This exquisite new home in Corona del Mar combines modern luxury with the relaxed charm of coastal living. Boasting 2 spacious bedrooms, 2.5 bathrooms, and approximately 1,310 sf of thoughtfully designed living space, this property offers a prime location in the flower streets of CdM village, one of SoCal’s most coveted neighborhoods with walking distance to the beach. Subtle peekaboo ocean views further enhance its coastal appeal. The main floor is designed for both comfort and versatility, featuring an open-concept kitchen, living, and dining area, all enhanced by a Sonos audio system and built-in speakers—ideal for entertaining or daily living. The chef’s kitchen is a standout, equipped with premium Thermidor appliances, ample counter space, and elegant finishes. This space seamlessly flows to the covered Lanai, complete with a built-in fireplace, creating an inviting area for al fresco dining or hosting gatherings. A primary bedroom with an en-suite bathroom and a conveniently located laundry area complete the main floor. The top floor offers a serene private retreat with a spacious bedroom and en-suite bathroom within steps to the expansive rooftop deck, the property's crowning feature. Equipped with a fully functional outdoor kitchen, mini fridge, and gas hookup for a BBQ, this remarkable space is perfect for entertaining or simply enjoying the panoramic views of the surrounding area. Situated on the wide and picturesque Marguerite Street, the home enjoys ample street parking and exceptional access to the vibrant Corona del Mar lifestyle. Residents can stroll to nearby restaurants, gyms, and coffee shops or take a short drive to iconic destinations such as Laguna Beach, Fashion Island, John Wayne Airport, and South Coast Plaza.

    Zillow last checked:

    Listing updated:

    Listed by:

    Joseph Lotfy DRE #02094110 562-739-6528,

    Berkshire Hathaway HomeService,

    Steven "Bud" Mastropaolo DRE #01976149 714-655-6584,

    eXp Realty of Southern Ca, Inc

    Bought with:

    Mehdi Khosh, DRE #00892388

    Berkshire Hathaway HomeService

    Aaron Khosh, DRE #02020525

    Berkshire Hathaway HomeService

    Source: CRMLS,MLS#: OC24237462MLS LogoOriginating MLS: California Regional MLS

    Facts & features

    Interior

    Bedrooms & bathrooms
    • Bedrooms: 2
    • Bathrooms: 3
    • Full bathrooms: 2
    • 1/2 bathrooms: 1
    Rooms
    • Room types: Bedroom, Family Room, Retreat, Dining Room
    Bedroom
    • Features: All Bedrooms Up
    Bathroom
    • Features: Walk-In Shower
    Kitchen
    • Features: Kitchen Island, Pots & Pan Drawers, Quartz Counters
    Heating
    • Central
    Cooling
    • Central Air
    Appliances
    • Included: 6 Burner Stove, Freezer, Gas Oven, Refrigerator, Dryer, Washer
    • Laundry: Washer Hookup, Laundry Closet
    Features
    • Separate/Formal Dining Room, Furnished, High Ceilings, Open Floorplan, Pantry, Recessed Lighting, Two Story Ceilings, Wired for Data, Wired for Sound, All Bedrooms Up
    • Flooring: Wood
    • Has fireplace: Yes
    • Fireplace features: Family Room
    • Furnished: Yes
    • Common walls with other units/homes: 1 Common Wall
    Interior area
    • Total interior livable area: 1,310 sqft

    Property

    Parking
    • Total spaces: 2
    • Parking features: Driveway
    • Attached garage spaces: 1
    • Carport spaces: 1
    • Covered spaces: 2
    Accessibility
    • Accessibility features: Safe Emergency Egress from Home
    Features
    • Levels: Three Or More
    • Stories: 3
    • Entry location: 1
    • Patio & porch: Deck, Enclosed, Lanai, Rooftop, Terrace
    • Pool features: None
    • Spa features: None
    • Fencing: Block
    • Has view: Yes
    • View description: Neighborhood, Peek-A-Boo
    Lot
    • Size: 3,550 Square Feet
    • Dimensions: 35 x 118
    • Features: 0-1 Unit/Acre
    Details
    • Parcel number: 45920307
    • Special conditions: Standard

    Construction

    Type & style
    • Home type: Condo
    • Architectural style: Modern
    • Property subtype: Condominium
    • Attached to another structure: Yes
    Materials
    • Roof: Tile
    Condition
    • Turnkey
    • New construction: Yes
    • Year built: 2024
    Details
    • Builder name: Thomas James Homes

    Utilities & green energy

    • Electric: Standard
    • Sewer: Public Sewer
    • Water: Public
    • Utilities for property: Cable Available, Cable Connected, Sewer Connected, Water Available, Water Connected

    Community & HOA

    Community
    • Features: Golf, Sidewalks
    • Subdivision: Corona Del Mar North Of Pch (Cnhw)
    Location
    • Region: Corona Del Mar

    Financial & listing details

    • Price per square foot: $1,908/sqft
    • Date on market: 11/20/2024
    • Cumulative days on market: 66 days
    • Listing terms: Cash,Cash to Existing Loan,Cash to New Loan,1031 Exchange
    • Road surface type: Gravel, Paved

    Price history

    DateEventPrice
    2/10/2025Sold$2,500,000-3.7%$1,908/sqft
    Source: CRMLS #OC24237462 Report a problem
    1/29/2025Contingent$2,595,000$1,981/sqft
    Source: CRMLS #OC24237462 Report a problem
    1/18/2025Listing removed$8,950$7/sqft
    Source: CRMLS #OC24250827 Report a problem
    12/17/2024Listed for rent$8,950$7/sqft
    Source: CRMLS #OC24250827 Report a problem
    11/21/2024Listed for sale$2,595,000$1,981/sqft
    Source: CRMLS #OC24237462 Report a problem

    Public tax history

    Tax history is unavailable.

    Neighborhood: Corona del Mar

    Nearby schools

    GreatSchools rating
    Schools provided by the listing agent
    • Elementary: Harbor View
    • Middle: Corona Del Mar
    • High: Corona Del Mar

    Source: CRMLS. This data may not be complete. We recommend contacting the local school district to confirm school assignments for this home.

    Get a cash offer in 3 minutes
    Find out how much your home could sell for in as little as 3 minutes with a no-obligation cash offer.
    Estimated market value
    $2,539,900
    Get a cash offer in 3 minutes
    Find out how much your home could sell for in as little as 3 minutes with a no-obligation cash offer.
    Estimated market value
    $2,539,900