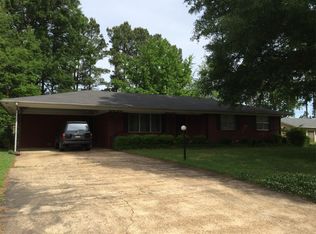
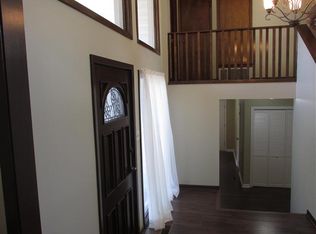
Welcome home to this classic beauty nestled in the highly desirable Melton Addition, where timeless charm meets modern comfort. From the moment you step inside, you'll appreciate the beautiful hardwood floors that flow throughout the home and into the spacious living room, highlighted by a stunning wood-burning fireplace. The roomy kitchen offers abundant cabinet storage, generous counter space, and a gas range that's perfect for preparing meals and entertaining family and friends. Just off the main living area, the bright sunroom provides the perfect place to relax with your morning coffee while overlooking the beautifully landscaped yard. The oversized dining room is ideal for hosting holiday gatherings and special occasions. The private primary suite features large windows that fill the room with natural light and includes a private door leading to its own secluded deck, creating the perfect retreat at the end of the day. Major updates include a roof that's approximately 10 years old and a brand-new HVAC system, offering peace of mind for years to come. Located in one of Jonesboro's most established neighborhoods, this home provides exceptional convenience with quick access to shopping, dining, schools, medical facilities, and everything the city has to offer. If you're looking for a home that combines character, comfort, and an unbeatable location, this is one you won't want to miss!
Accepting backups
$244,900
512 Marlo Dr, Jonesboro, AR 72401
3beds
1,822sqft
Single Family Residence
Built in ----
-- sqft lot
$235,600 Zestimate®
$134/sqft
$-- HOA
What's special
Secluded deckPrivate primary suiteAbundant cabinet storageHardwood floorsRoomy kitchenStunning wood-burning fireplaceOversized dining room
- 20 days
- 972
- 51
Likely to sell faster than
Zillow last checked:
Listing updated:
Listed by:
Tim Ray 870-974-3208,
Century 21 Portfolio 870-933-0026,
Trenton Hoggard 870-931-8784,
Century 21 Portfolio
Source: Northeast Arkansas BOR,MLS#: 10130959
Facts & features
Interior
Bedrooms & bathrooms
- Bedrooms: 3
- Bathrooms: 2
- Full bathrooms: 2
- Main level bedrooms: 3
Primary bedroom
- Level: Main
Bedroom 2
- Level: Main
Bedroom 3
- Level: Main
Basement
- Area: 0
Heating
- Central, Natural Gas
Cooling
- Central Air, Electric
Features
- Breakfast Bar, Ceiling Fan(s)
- Flooring: Carpet, Ceramic Tile, Hardwood
- Has fireplace: Yes
- Fireplace features: Wood Burning
Interior area
- Total structure area: 1,822
- Total interior livable area: 1,822 sqft
- Finished area above ground: 1,822
Property
Parking
- Total spaces: 2
- Parking features: Attached
- Attached garage spaces: 2
Features
- Levels: One
- Patio & porch: Deck
- Fencing: Chain Link
Lot
- Features: Landscaped, Level
Details
- Additional structures: Storm Shelter
- Parcel number: 0114430311500
Construction
Type & style
- Home type: SingleFamily
- Architectural style: Traditional
- Property subtype: Single Family Residence
Materials
- Brick
- Foundation: Slab
- Roof: Shingle
Condition
- Year built: 0
Utilities & green energy
- Electric: CW&L
- Gas: Natural Gas
- Sewer: City Sewer
- Water: Public
- Utilities for property: Natural Gas Connected
Community & HOA
Community
- Subdivision: Melton
Location
- Region: Jonesboro
Financial & listing details
- Price per square foot: $134/sqft
- Tax assessed value: $161,660
- Annual tax amount: $732
- Date on market: 8/18/2026
- Listing terms: Conventional,FHA,In House,VA Loan
Estimated market value
$235,600
$224,000 - $247,000
$1,735/mo
Price history
| Date | Event | Price |
|---|---|---|
| 8/18/2026 | Listed for sale | $244,900+8.8%$134/sqft |
Source: Northeast Arkansas BOR #10130959 Report a problem | ||
| 4/25/2023 | Sold | $225,000-2.1%$123/sqft |
Source: Northeast Arkansas BOR #10102265 Report a problem | ||
| 3/2/2023 | Price change | $229,900-8%$126/sqft |
Source: Northeast Arkansas BOR #10102265 Report a problem | ||
| 10/14/2022 | Listed for sale | $249,900$137/sqft |
Source: Northeast Arkansas BOR #10102265 Report a problem | ||
Public tax history
| Year | Property taxes | Tax assessment |
|---|---|---|
| 2025 | $732 -45% | $32,332 |
| 2024 | $1,332 +134.9% | $32,332 +34.3% |
| 2023 | $567 -8.1% | $24,080 |
| 2022 | $617 -3.8% | $24,080 |
| 2021 | $641 | $24,080 -11.1% |
| 2020 | $641 | $27,100 |
| 2019 | $641 -3.8% | $27,100 |
| 2018 | $666 | $27,100 |
| 2017 | $666 | $27,100 +13.4% |
| 2016 | $666 +1.2% | $23,890 |
| 2015 | $658 | $23,890 |
| 2014 | $658 -34.7% | $23,890 |
| 2013 | $1,008 | $23,890 -2.1% |
| 2012 | -- | $24,390 -0.2% |
| 2011 | -- | $24,450 |
| 2010 | -- | $24,450 +2.4% |
| 2009 | -- | $23,870 |
| 2008 | -- | $23,870 |
| 2007 | -- | $23,870 +13.8% |
| 2006 | -- | $20,970 |
| 2005 | -- | $20,970 |
| 2004 | -- | $20,970 +4.2% |
| 2003 | -- | $20,120 +5.5% |
| 2002 | -- | $19,080 +5.8% |
| 2001 | -- | $18,040 |
Find assessor info on the county website
Monthly payment
Est. payment
Payment breakdown
Explore the cost of this home by adjusting the details. Changes won't be saved.Climate risks
Neighborhood: Greenbriar
Nearby schools
Schools provided by the listing agent
- Elementary: Jonesboro Magnet
- Middle: Macarthur
- High: Jonesboro High School
Source: Northeast Arkansas BOR. This data may not be complete. We recommend contacting the local school district to confirm school assignments for this home.
Similar homes
- $249,9003 bd3 ba1.5k sqft504 Marlo Dr, Jonesboro, AR 72401For Sale
 MLS ID #10131622, Tim Ray, Century 21 Portfolio. Northeast Arkansas BOR
 - $239,0003 bd2 ba1.6k sqft2109 Indian Trails St, Jonesboro, AR 72401For Sale
 MLS ID #10132083, Nile Thrasher, Halsey Real Estate. Northeast Arkansas BOR
 - $225,0004 bd3 ba2.6k sqft801 E Highland Dr, Jonesboro, AR 72401For Sale
 MLS ID #26036411, Rebecca L Platt, Coldwell Banker Village Communities. CARMLS
 - $224,9004 bd2 ba2.1k sqft601 W Stroud St, Jonesboro, AR 72401For Sale
 MLS ID #26024960, Andrea J Andrews, Compass Rose Realty. CARMLS
 - $240,0004 bd3 ba1.4k sqft3717 Oak Leaf Cir, Jonesboro, AR 72404For SaleMLS ID #26035789, Steve Collar, Halsey Real Estate. CARMLS
- $239,0004 bd2 ba1.7k sqft722 Locust Dr, Jonesboro, AR 72401For SaleMLS ID #26034265, Chrystle Mommsen, Coldwell Banker Village Communities. CARMLS
- $223,0003 bd3 ba1.5k sqft1610 Tanglewood Dr, Jonesboro, AR 72401For SaleMLS ID #26035327, Lexi . Hester, Century 21 Portfolio-Bold. CARMLS
- $235,0003 bd2 ba1.7k sqft2104 Indian Trails St, Jonesboro, AR 72401For SaleMLS ID #26024972, George A Kaloghirou, Coldwell Banker Village Communities. CARMLS
- $249,9004 bd3 ba2.2k sqft1705 Smoot Dr, Jonesboro, AR 72401For SaleMLS ID #26028494, Colby Parker, Keller Williams Realty. CARMLS
- $249,9003 bd2 ba1.7k sqft1914 Cherrywood Dr, Jonesboro, AR 72404For SaleMLS ID #26029698, Meredith C Edwards, Coldwell Banker Village Communities. CARMLS
- $239,0003 bd2 ba1.9k sqft(Undisclosed Address), Jonesboro, AR 72404For SaleMLS ID #26034920, Debbie Finley, Halsey Real Estate. CARMLS
- $190,0004 bd3 ba1.7k sqft1107 Rainwood Dr, Jonesboro, AR 72401For SaleMLS ID #26036186, Dennis Burks, Crye-Leike Realtors Jonesboro. CARMLS
- $189,9003 bd2 ba1.4k sqft(Undisclosed Address), Jonesboro, AR 72401For SaleMLS ID #26029809, Andrea Harrell, Crye-Leike Realtors Jonesboro. CARMLS
- $214,9003 bd2 ba2.2k sqft(Undisclosed Address), Jonesboro, AR 72401For SaleMLS ID #26016108, Christopher M Hughes, Westbrook & Reeves Real Estate, LLC. CARMLS
- $235,0003 bd2 ba2.4k sqft1601 Dupwe Dr, Jonesboro, AR 72401For SaleMLS ID #26027110, Leah Pillow, IMAGE Realty. CARMLS
