Skip main navigation
Sold
  • $370,000

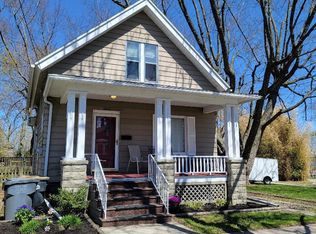
    512 Marsh St, Saint Joseph, MI 49085

    4beds
    1,728sqft
    Single Family Residence
    Built in 1900
    9,147.6 Square Feet Lot
    $370,500 Zestimate®
    $214/sqft
    $2,804 Estimated rent

    Home value

    $370,500

    $345,000 - $396,000

    $2,804/mo

    Zestimate® history
    Loading
    Loading...

    Owner options

    List your home for rent

    $2,804/mo

    Rent Zestimate®

    Find your next renter with Zillow Rental Manager. Plus, with online applications, you can quickly screen prospective tenants – for free.

    Learn more

    $2,804/mo

    Rent Zestimate®

    Refinance and save

    $2,300/mo

    Est. payment

    Refinancing to a lower rate could help reduce your monthly payments and save thousands over the life of the loan.

    See today's rates

    $2,300/mo

    Est. payment

    Explore your selling options

    Work with a Zillow partner agent

    Leverage their expertise and Zillow's premium Showcase listings to get your home seen by more buyers.

    Get started

    List with your own agent

    Get your home in front of millions of buyers by listing it on Zillow.

    Learn how to do it

    Sell it yourself

    Take full control of how buyers see your home on Zillow by listing For Sale by Owner (FSBO).

    List your home

    What's special

    Cozy fireplaceAbundant natural lightCharming architectural detailsExpansive living spacesWarm neutral tonesGenerously sized bedroomsFlowing layout
    1.2 Miles to SILVER BEACH Nestled in the heart of downtown St. Joseph, this beautifully appointed 4-bedroom, 2-bath home blends timeless character with elevated everyday living. Thoughtfully designed for both comfort and style, the home welcomes you with bright, airy interiors, warm neutral tones, and expansive living spaces that feel both refined and inviting. The spacious main living area is anchored by a cozy fireplace, creating the perfect setting for relaxed evenings, holiday gatherings, and everyday family moments. The home's flowing layout offers an effortless balance of function and sophistication, with generously sized bedrooms, abundant natural light, and charming architectural details throughout. The kitchen and dining spaces are designed for connection and entertaining, while the home's warm finishes and classic style create a sense of comfort that carries from room to room. Ideally located just over a mile from the boutiques, restaurants, beaches, and Lake Michigan shoreline that make downtown St. Joseph so beloved, this exceptional property also offers convenient access to Chicago in approximately 90 minutes. Timeless, welcoming, and ideally situated, this is the kind of home that feels special the moment you walk through the door.

    Zillow last checked:

    Listing updated:

    Listed by:

    Jamie Kastelic 269-325-3804,

    @properties Christie's International R.E.

    Bought with:

    Beth McKim, 6501452629

    RE/MAX by the Lake

    Source: MichRIC,MLS#: 26022235MLS Logo

    Facts & features

    Interior

    Bedrooms & bathrooms
    • Bedrooms: 4
    • Bathrooms: 2
    • Full bathrooms: 2
    • Main level bedrooms: 1
    Primary bedroom
    • Level: Upper
    • Area: 156
    • Dimensions: 12.00 x 13.00
    Bedroom 2
    • Level: Upper
    • Area: 240
    • Dimensions: 16.00 x 15.00
    Bedroom 3
    • Level: Upper
    • Area: 81
    • Dimensions: 9.00 x 9.00
    Bedroom 4
    • Level: Main
    • Area: 88
    • Dimensions: 11.00 x 8.00
    Primary bathroom
    • Level: Upper
    • Area: 42
    • Dimensions: 6.00 x 7.00
    Dining room
    • Description: Formal
    • Level: Main
    • Area: 195
    • Dimensions: 13.00 x 15.00
    Kitchen
    • Level: Main
    • Area: 195
    • Dimensions: 13.00 x 15.00
    Laundry
    • Level: Main
    • Area: 48
    • Dimensions: 6.00 x 8.00
    Living room
    • Level: Main
    • Area: 195
    • Dimensions: 13.00 x 15.00
    Heating
    • Hot Water
    Cooling
    • Window Unit(s)
    Appliances
    • Included: Dishwasher, Dryer, Oven, Range, Refrigerator, Washer
    • Laundry: Laundry Room, Main Level
    Features
    • Ceiling Fan(s), Eat-in Kitchen, Pantry
    • Flooring: Ceramic Tile, Laminate, Wood
    • Windows: Insulated Windows
    • Basement: Michigan Basement,Partial
    • Number of fireplaces: 1
    • Fireplace features: Family Room, Wood Burning
    Interior area
    • Total structure area: 1,728
    • Total interior livable area: 1,728 sqft
    • Finished area below ground: 0

    Property

    Parking
    • Total spaces: 2
    • Parking features: Detached, Garage Door Opener
    • Garage spaces: 2
    Features
    • Stories: 2
    • Exterior features: Play Equipment
    • Fencing: Front Yard
    Lot
    • Size: 9,147 sqft
    • Dimensions: 66 x 132
    • Features: Level, Ground Cover, Shrubs/Hedges
    Details
    • Parcel number: 117631600013131

    Construction

    Type & style
    • Home type: SingleFamily
    • Architectural style: Traditional
    • Property subtype: Single Family Residence
    Materials
    • Vinyl Siding
    • Roof: Composition
    Condition
    • New construction: No
    • Year built: 1900

    Utilities & green energy

    • Sewer: Public Sewer
    • Water: Public
    • Utilities for property: Natural Gas Connected

    Community & neighborhood

    Security
    • Security features: Smoke Detector(s)
    Location
    • Region: Saint Joseph

    Other

    Other facts
    • Listing terms: Cash,Conventional
    • Road surface type: Unimproved

    Price history

    DateEventPrice
    6/10/2026Sold$370,000$214/sqft
    Source: MichRIC #26022235 Report a problem
    5/16/2026Contingent$370,000$214/sqft
    Source: MichRIC #26022235 Report a problem
    5/14/2026Listed for sale$370,000+174.1%$214/sqft
    Source: MichRIC #26022235 Report a problem
    6/9/2008Sold$135,000-9.1%$78/sqft
    Source: Public Record Report a problem
    3/26/2008Price change$148,500-0.7%$86/sqft
    Source: Coldwell Banker** Report a problem
    3/13/2008Listed for sale$149,500$87/sqft
    Source: Coldwell Banker** Report a problem

    Public tax history

    YearProperty taxesTax assessment
    2025$4,713 +4.5%$144,400 +4.9%
    2024$4,510 $137,600 +19.7%
    2023-- $115,000 +21.6%
    2022$4,152 $94,600 +5.1%
    2021-- $90,000 +4.4%
    2020$4,050 +1.9%$86,200 +8.4%
    2019$3,975 +6.9%$79,500 +5.2%
    2018$3,718 +1.8%$75,600 +2.2%
    2017$3,654 +0.9%$74,000 +4.4%
    2016$3,620 +3.8%$70,900 +4.7%
    2015$3,487 $67,700 +6.4%
    2014-- $63,600 +1%
    2013-- $63,000 -6.5%
    2012-- $67,400 +6.3%
    2011-- $63,400 +3.4%
    2010-- $61,300 -3.3%
    2009-- $63,400 +1.8%
    2008-- $62,300 +2.5%
    2007-- $60,800 +12.6%
    2006-- $54,000 +3.1%
    2005-- $52,400 +8%
    2004-- $48,500 +5%
    2003-- $46,200 +4.8%
    2002-- $44,100 +4.5%
    2001-- $42,200

    Find assessor info on the county website

    Neighborhood: 49085

    Nearby schools

    GreatSchools rating
    Schools provided by the listing agent
    • Elementary: Lincoln Elementary School
    • Middle: Upton Middle School
    • High: St. Joseph High School

    Source: MichRIC. This data may not be complete. We recommend contacting the local school district to confirm school assignments for this home.

    Get a cash offer in 3 minutes
    Find out how much your home could sell for in as little as 3 minutes with a no-obligation cash offer.
    Estimated market value
    $370,500
    Get a cash offer in 3 minutes
    Find out how much your home could sell for in as little as 3 minutes with a no-obligation cash offer.
    Estimated market value
    $370,500