** LISTED AT APPRAISED VALUE** NEW ROOF 2024** Welcome to this quaint and cozy home located in the heart of Saint Cloud! From the moment you arrive, you'll be drawn in by the well-manicured and inviting front yard and charming curb appeal. Step inside to an open concept living space that seamlessly flows into a spacious kitchen featuring pristine white appliances and cabinetry perfect for everyday comfort. Just beyond the kitchen, enjoy meals in the formal dining area with French doors leading to a covered, screened-in patio overlooking the partially fenced backyard ideal for relaxing or hosting guests. This split bedroom floor plan includes three generously sized bedrooms, including a guest bath with a shower/tub combo. The inside utility room offers washer/dryer hook-ups, a convenient wash sink, and an additional stand-alone shower. Additional features include a covered carport and an expansive covered patio for year-round outdoor enjoyment. Located just a quick walk from the scenic Saint Cloud Lakefront, you'll have access to walking trails, a splash pad, beach area, playground, pier, marina, and a local foodie favorite, Crabby Bills. Plus, downtown Saint Cloud is minutes away with charming shops, local dining, and a movie theater. Easy access to US-192 and the FL Turnpike puts you within an hour of sunny beaches and world-famous Central Florida theme parks. This home combines small-town charm with unbeatable convenience come see it for yourself!
Sold for $300,000
$300,000
512 Maryland Ave, Saint Cloud, FL 34769
3beds
1,396sqft
Single Family Residence
Built in 1972
7,405 Square Feet Lot
$293,400 Zestimate®
$215/sqft
$2,021 Estimated rent
Home value
$293,400
$267,000 - $323,000
$2,021/mo
Zestimate® history
Owner options
List your home for rent
$2,021/mo
Rent Zestimate®
Find your next renter with Zillow Rental Manager. Plus, with online applications, you can quickly screen prospective tenants – for free.
$2,021/mo
Rent Zestimate®
Refinance and save
$1,978/mo
Est. payment
Refinancing to a lower rate could help reduce your monthly payments and save thousands over the life of the loan.
$1,978/mo
Est. payment
Explore your selling options
Work with a Zillow partner agent
Leverage their expertise and Zillow's premium Showcase listings to get your home seen by more buyers.
Get startedList with your own agent
Get your home in front of millions of buyers by listing it on Zillow.
Learn how to do itSell it yourself
Take full control of how buyers see your home on Zillow by listing For Sale by Owner (FSBO).
List your homeWhat's special
Generously sized bedroomsFrench doorsOpen concept living spaceCharming curb appealPartially fenced backyardSpacious kitchenSplit bedroom floor plan
Zillow last checked:
Listing updated:
Listed by:
Brandi Lee Crain 407-334-7035,
Iron Valley R.E.Osceola
Bought with:
NON MLS (realMLS)
Source: Space Coast AOR,MLS#: 1046349
Facts & features
Interior
Bedrooms & bathrooms
- Bedrooms: 3
- Bathrooms: 2
- Full bathrooms: 2
Primary bedroom
- Level: Main
- Area: 181.89
- Dimensions: 14.10 x 12.90
Bedroom 2
- Level: Main
- Area: 176.73
- Dimensions: 12.90 x 13.70
Bedroom 3
- Level: Main
- Area: 143.52
- Dimensions: 13.80 x 10.40
Dining room
- Level: Main
- Area: 176.73
- Dimensions: 13.70 x 12.90
Kitchen
- Level: Main
- Area: 166.1
- Dimensions: 11.00 x 15.10
Living room
- Level: Main
- Area: 270.68
- Dimensions: 20.20 x 13.40
Heating
- Central
Cooling
- Central Air
Appliances
- Included: Dishwasher, Electric Range, Microwave
- Laundry: In Unit
Features
- Ceiling Fan(s)
- Flooring: Tile, Vinyl
- Has fireplace: No
Interior area
- Total structure area: 2,034
- Total interior livable area: 1,396 sqft
Property
Parking
- Total spaces: 1
- Parking features: Covered, Off Street
- Carport spaces: 1
Features
- Levels: One
- Stories: 1
- Patio & porch: Covered, Patio, Rear Porch
- Exterior features: Other
- Fencing: Wood
Lot
- Size: 7,405 Square Feet
- Dimensions: 50 x 150
- Features: Other
Details
- Additional parcels included: 1111111
- Parcel number: 012630000100060060
- Special conditions: Standard
Construction
Type & style
- Home type: SingleFamily
- Property subtype: Single Family Residence
Materials
- Block
- Roof: Other
Condition
- New construction: No
- Year built: 1972
Utilities & green energy
- Sewer: Public Sewer
- Water: Public
- Utilities for property: Electricity Connected
Community & HOA
Community
- Subdivision: None
HOA
- Has HOA: No
Location
- Region: Saint Cloud
Financial & listing details
- Price per square foot: $215/sqft
- Tax assessed value: $247,700
- Annual tax amount: $619
- Date on market: 5/16/2025
- Listing terms: Cash,Conventional,FHA,VA Loan
- Road surface type: Asphalt, Paved
Price history
| Date | Event | Price |
|---|---|---|
| 12/3/2025 | Sold | $300,000-4.8%$215/sqft |
Source: Space Coast AOR #1046349 Report a problem | ||
| 11/7/2025 | Pending sale | $315,000$226/sqft |
Source: Space Coast AOR #1046349 Report a problem | ||
| 10/22/2025 | Price change | $315,000-4.5%$226/sqft |
Source:  Stellar MLS #S5126863 Report a problem Stellar MLS #S5126863 Report a problem | ||
| 9/5/2025 | Price change | $330,000-1.5%$236/sqft |
Source: Space Coast AOR #1046349 Report a problem | ||
| 5/16/2025 | Listed for sale | $335,000$240/sqft |
Source: Space Coast AOR #1046349 Report a problem | ||
Public tax history
| Year | Property taxes | Tax assessment |
|---|---|---|
| 2025 | $2,725 +361.1% | $247,700 +2.2% |
| 2024 | $591 +1.5% | $242,300 +11% |
| 2023 | $582 +2% | $218,200 +18.9% |
| 2022 | $571 -1% | $183,500 +23.5% |
| 2021 | $577 0% | $148,600 +10.2% |
| 2020 | $577 -0.1% | $134,900 +13.3% |
| 2019 | $578 | $119,100 +91.3% |
| 2018 | $578 +3.6% | $62,257 +2.1% |
| 2017 | $558 -0.8% | $60,977 +2.1% |
| 2016 | $562 +0.5% | $59,723 +0.7% |
| 2015 | $560 -1.9% | $59,308 +0.8% |
| 2014 | $571 | $58,838 +1.5% |
| 2013 | -- | $57,969 +1.7% |
| 2012 | -- | $57,000 -5.2% |
| 2011 | -- | $60,100 -13% |
| 2010 | -- | $69,100 -29% |
| 2009 | -- | $97,300 -29.7% |
| 2008 | -- | $138,500 -9.1% |
| 2007 | -- | $152,400 +27.6% |
| 2006 | -- | $119,400 +25.2% |
| 2005 | -- | $95,400 +23.4% |
| 2004 | -- | $77,300 |
| 2003 | -- | $77,300 +35.3% |
| 2002 | $649 +2.6% | $57,153 +1.6% |
| 2001 | $633 +7.6% | $56,253 +5% |
| 2000 | $588 | $53,550 |
Find assessor info on the county website
Neighborhood: 34769
Nearby homes
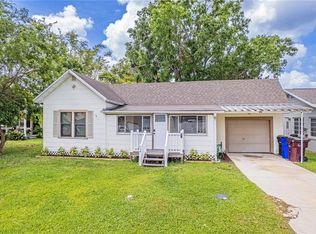
- $225,0002 bd1 ba888 sqft510 Maryland Ave, Saint Cloud, FL 34769Sold
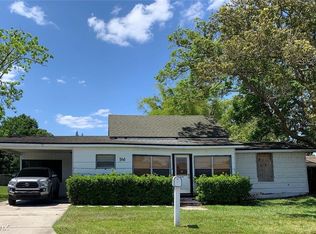
- $258,5002 bd1 ba1.2k sqft516 Maryland Ave, Saint Cloud, FL 34769Off Market
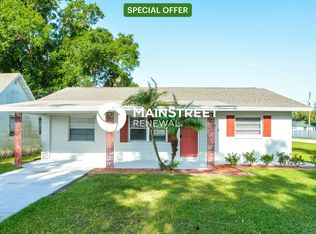
- $358,8003 bd2 ba1.5k sqft500 Maryland Ave, Saint Cloud, FL 34769Off Market
- $380,5003 bd2 ba1.8k sqft517 Virginia Ave, Saint Cloud, FL 34769Off Market

- $372,2003 bd2 ba1.7k sqft525 Virginia Ave, Saint Cloud, FL 34769Off Market
- $324,6004 bd2 ba1.5k sqft501 Virginia Ave, Saint Cloud, FL 34769Off Market
- $372,5003 bd2 ba1.4k sqft519 Maryland Ave, Saint Cloud, FL 34769Sold
- $280,5002 bd1 ba1k sqft600 Maryland Ave, Saint Cloud, FL 34769Off Market
Nearby schools
GreatSchools rating
- 6/10Michigan Avenue Elementary SchoolGrades: PK-5Distance: 1.1 mi
- 7/10St. Cloud Middle SchoolGrades: 6-8Distance: 1 mi
- 4/10St. Cloud High SchoolGrades: PK,9-12Distance: 1 mi
Get a cash offer in 3 minutes
Find out how much your home could sell for in as little as 3 minutes with a no-obligation cash offer.
Estimated market value
$293,400
Get a cash offer in 3 minutes
Find out how much your home could sell for in as little as 3 minutes with a no-obligation cash offer.
Estimated market value
$293,400
- Florida
- Osceola County
- Saint Cloud
- 34769
- 512 Maryland Ave
Nearby cities
Nearby neighborhoods
Nearby zip codes
Other Saint Cloud Topics
