Skip main navigation
Sold for $430,000
  • $430,000

    512 Maryland Ave Unit 109, Lexington, KY 40508

    2beds
    1,729sqft
    Townhouse
    Built in 2017
    1,698 Square Feet Lot
    $431,600 Zestimate®
    $249/sqft
    $2,495 Estimated rent

    Home value

    $431,600

    $410,000 - $453,000

    $2,495/mo

    Zestimate® history
    Loading
    Loading...

    Owner options

    List your home for rent

    $2,495/mo

    Rent Zestimate®

    Find your next renter with Zillow Rental Manager. Plus, with online applications, you can quickly screen prospective tenants – for free.

    Learn more

    $2,495/mo

    Rent Zestimate®

    Refinance and save

    $2,914/mo

    Est. payment

    Refinancing to a lower rate could help reduce your monthly payments and save thousands over the life of the loan.

    See today's rates

    $2,914/mo

    Est. payment

    Explore your selling options

    Work with a Zillow partner agent

    Leverage their expertise and Zillow's premium Showcase listings to get your home seen by more buyers.

    Get started

    List with your own agent

    Get your home in front of millions of buyers by listing it on Zillow.

    Learn how to do it

    Sell it yourself

    Take full control of how buyers see your home on Zillow by listing For Sale by Owner (FSBO).

    List your home

    What's special

    Private patioPrivate deckStriking floor-to-ceiling stone fireplacePrivacy fenceSpacious bar top areaTwo-car garageOpen kitchen
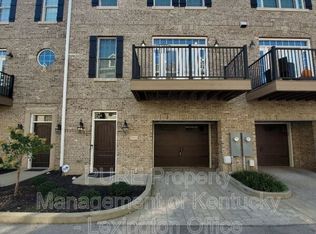
    Live Where Lexington Comes Alive! Offered for sale by its original owner, this beautifully maintained end-unit townhome presents a rare opportunity to own one of the few end-unit residences in the sought-after gated Jefferson Street Townhomes community with a two-car garage. Perfectly positioned just moments from the vibrant Jefferson Street corridor and minutes from Gatton Park, the Legacy Trail, Rupp Arena, Central Bank Center, Town Branch Commons, and all that downtown Lexington has to offer, this exceptional property combines quality craftsmanship, abundant natural light, inviting outdoor living, and the best of downtown Lexington just outside your door. As an end unit, the home enjoys additional windows that fill the thoughtfully designed main level with abundant natural light. Tall ceilings, rich wood floors, crown molding, and a striking floor-to-ceiling stone fireplace create a warm and inviting space that's equally suited for everyday living and entertaining. The open kitchen is both beautiful and functional with granite countertops, stainless steel appliances, abundant cabinetry, and a spacious bar top area perfect for gatherings. French doors off the kitchen invite in wonderful natural light and fresh air, while the balcony just off the great room provides the perfect place to enjoy your morning coffee or unwind at the end of the day. Upstairs, both bedrooms feature tall vaulted ceilings and private ensuite baths, creating bright, inviting retreats with comfort and privacy. The primary suite also includes a walk-in closet and beautifully appointed bath with tile shower. One of the advantages of this desirable end-unit location is the private sidewalk leading to your front door, creating a welcoming approach that feels more like a private residence. Beyond the privacy fence, you'll find a beautifully designed outdoor retreat featuring a private patio that flows seamlessly onto a private deck—perfect for enjoying your morning coffee, hosting friends for dinner, grilling out, or simply relaxing after a day in the city. So much to love here! Picture starting your morning with a walk through Gatton Park, hopping on the nearby Legacy Trail for a run or bike ride, grabbing coffee at your favorite neighborhood café, spending the afternoon exploring downtown, meeting friends for dinner on Jefferson Street or at the nearby Distillery District, or catching a concert or Cats game at Rupp Arena. Nearly everything that makes downtown Lexington so special is just a walk, short bike ride, or quick drive away. At the end of the day, you're just minutes from home, where the privacy and comfort of this gated community make it easy to relax and recharge. Don't miss this beauty, call today!

    Zillow last checked:

    Listing updated:

    Listed by:

    Kimberly L Soper 859-509-8008,

    United Real Estate Bluegrass

    Bought with:

    Kimberly L Soper, 205990

    United Real Estate Bluegrass

    Source: Imagine MLS,MLS#: 26015817MLS Logo

    Facts & features

    Interior

    Bedrooms & bathrooms
    • Bedrooms: 2
    • Bathrooms: 3
    • Full bathrooms: 2
    • 1/2 bathrooms: 1
    Primary bedroom
    • Description: Vaulted Ceiling, wood floors, walk in closet
    • Level: Third
    Bedroom 2
    • Description: Great natural lighting, wood floors, opens up to private bath
    • Level: Third
    Primary bathroom
    • Description: Tile shower, granite tops, tile flooring
    • Level: Third
    Bathroom 2
    • Description: Granite tops, tile flooring, opens right into bedroom for privacy
    • Level: Third
    Bathroom 3
    • Description: Great powder room, sidling door
    • Level: Second
    Great room
    • Description: Floor to ceiling stone fireplace, wood floors, crown molding, great natural light, opens to private balcony
    • Level: Second
    Kitchen
    • Description: Granite, Stainless appliances, great natural light, bar top seating, breakfast area
    • Level: Second
    Utility room
    • Description: Easy access to bedrooms
    • Level: Third
    Heating
    • Electric, Heat Pump
    Cooling
    • Heat Pump
    Appliances
    • Included: Dryer, Disposal, Dishwasher, Microwave, Refrigerator, Washer, Range, Vented Exhaust Fan
    • Laundry: Electric Dryer Hookup, Washer Hookup, Upper Level
    Features
    • Breakfast Bar, Entrance Foyer, Eat-in Kitchen, Walk-In Closet(s), Ceiling Fan(s)
    • Flooring: Tile, Wood
    • Has basement: No
    • Number of fireplaces: 1
    • Fireplace features: Electric, Great Room
    Interior area
    • Total structure area: 1,729
    • Total interior livable area: 1,729 sqft
    • Finished area above ground: 1,729
    • Finished area below ground: 0

    Property

    Parking
    • Total spaces: 2
    • Parking features: Attached Garage, Driveway, Garage Door Opener, Off Street, Garage Faces Front
    • Garage spaces: 2
    • Has uncovered spaces: Yes
    Features
    • Levels: Three Or More
    • Fencing: Privacy,Wood
    • Has view: Yes
    • View description: Neighborhood
    Lot
    • Size: 1,698 Square Feet
    • Features: Landscaped
    Details
    • Parcel number: 38272360

    Construction

    Type & style
    • Home type: Townhouse
    • Property subtype: Townhouse
    Materials
    • Brick Veneer
    • Foundation: Concrete Perimeter
    • Roof: Dimensional Style
    Condition
    • New construction: No
    • Year built: 2017

    Utilities & green energy

    • Sewer: Public Sewer
    • Water: Public
    • Utilities for property: Electricity Connected, Sewer Connected, Water Connected

    Community & HOA

    Community
    • Subdivision: Downtown
    HOA
    • Has HOA: Yes
    • Amenities included: Other
    • Services included: Trash, Snow Removal, Maintenance Grounds
    • HOA fee: $240 monthly
    Location
    • Region: Lexington

    Financial & listing details

    • Price per square foot: $249/sqft
    • Tax assessed value: $363,100
    • Annual tax amount: $4,490
    • Date on market: 7/2/2026

    Price history

    DateEventPrice
    8/4/2026Sold$430,000-2.3%$249/sqft
    Source: Imagine MLS #26015817 Report a problem
    7/21/2026Contingent$440,000$254/sqft
    Source: Imagine MLS #26015817 Report a problem
    7/2/2026Listed for sale$440,000+31.4%$254/sqft
    Source: Imagine MLS #26015817 Report a problem
    1/14/2021Listing removed--
    Source: Imagine MLS Report a problem
    1/4/2021Price change$334,900-1.5%$194/sqft
    Source: Lifstyl Real Estate #20013508 Report a problem
    9/18/2020Price change$339,900-1.4%$197/sqft
    Source: Lifstyl Real Estate #20013508 Report a problem
    8/12/2020Price change$344,900-1.4%$199/sqft
    Source: Lifstyl Real Estate #20013508 Report a problem
    7/10/2020Listed for sale$349,900+5.3%$202/sqft
    Source: Lifstyl Real Estate #20013508 Report a problem
    12/5/2017Sold$332,247$192/sqft
    Source: Imagine MLS #1715443 Report a problem

    Public tax history

    YearProperty taxesTax assessment
    2025$4,490 $363,100
    2024$4,490 $363,100
    2023$4,490 -3.2%$363,100
    2022$4,638 +9.3%$363,100 +9.3%
    2021$4,244 $332,200
    2020$4,244 $332,200
    2019$4,244 $332,200
    2018$4,244 $332,200
    Find assessor info on the county website

    Neighborhood: Central Downtown

    Nearby schools

    GreatSchools rating
    Schools provided by the listing agent
    • Elementary: Harrison
    • Middle: Lexington Trad
    • High: Lafayette

    Source: Imagine MLS. This data may not be complete. We recommend contacting the local school district to confirm school assignments for this home.

    Get pre-qualified for a loan
    At Zillow Home Loans, we can pre-qualify you in as little as 5 minutes with no impact to your credit score.

    An equal housing lender. NMLS #10287.

    Sell for more on Zillow
    Get a Zillow Showcase℠ listing at no additional cost and you could sell for .
    $431,600
    2% more
    +$8,632
    With Zillow Showcase(estimated)
    $440,232