Welcome to to your NEW HOME!! Why wait for new construction when you can have this LIKE-NEW home with upgrades galore?!! How convenient that this home offers a generator, irrigation system, and a ring doorbell system! This 4-bedroom 2 full bath, single-level home, is nestled on a corner lot in the natural gas community of Heather Glen in Little River, SC! This split bedroom floor plan offers so much, including 11 ft. ceilings with an open concept living area, a spacious kitchen with large island, a corner walk-in pantry, stainless steel appliances with a gas range, quartz countertops, and 36''cabinetry with sliding shelves in lower cabinets and sliding trash/recycle drawer. Ceiling fans in all rooms, gorgeous laminate flooring throughout and tile in the wet areas. Your large private master suite is in the back of the home split from all other bedrooms in the front, and a front bedroom is big enough for a 2nd master bedroom! Plenty of closets throughout with extra shelving installed in them for your storage needs! Your master bath is a dream with upgraded double cultured marble vanities, updated brush nickel faucets, cultured marble 5 ft. shower with rain shower sliding glass doors! Two walk-in closets and a linen closet are in your primary master suite as well! Set the mood with some marvelous dimmer switches in the foyer, kitchen and master bath! And enjoy your morning coffee or afternoon beverage on your cool enclosed back porch with tinted enclosed windows and blinds for privacy! An upgraded added feature on the outside is modern shake siding on the front of the home. Heather Glen has an amenity center that is ''the talk of the town!'' It is a playground for everyone to enjoy with a spacious clubhouse, a huge sparkling swimming pool, fitness center, fenced dog park, playground and gardens! You are in such a unique location, as you are only minutes from the North Carolina state line, close to Calabash-the seafood capital and minutes to North Myrtle Beach!
Sold for $425,000
$425,000
512 McAlister Drive, Little River, SC 29566
4beds
2,025sqft
Single Family Residence
Built in 2021
9,147 Square Feet Lot
$412,000 Zestimate®
$210/sqft
$2,318 Estimated rent
Home value
$412,000
$391,000 - $433,000
$2,318/mo
Zestimate® history
Owner options
List your home for rent
$2,318/mo
Rent Zestimate®
Find your next renter with Zillow Rental Manager. Plus, with online applications, you can quickly screen prospective tenants – for free.
$2,318/mo
Rent Zestimate®
Refinance and save
$3,607/mo
Est. payment
Refinancing to a lower rate could help reduce your monthly payments and save thousands over the life of the loan.
$3,607/mo
Est. payment
Explore your selling options
Work with a Zillow partner agent
Leverage their expertise and Zillow's premium Showcase listings to get your home seen by more buyers.
Get startedList with your own agent
Get your home in front of millions of buyers by listing it on Zillow.
Learn how to do itSell it yourself
Take full control of how buyers see your home on Zillow by listing For Sale by Owner (FSBO).
List your homeWhat's special
Little riverCeiling fansFenced dog parkRing doorbell systemPlenty of closets throughoutLower cabinetsMarvelous dimmer switches
Zillow last checked:
Listing updated:
Listed by:
April G McLean 910-670-9413,
Realty ONE Group Dockside North
Bought with:
April G McLean, 349137
Realty ONE Group Dockside North
Source: Hive MLS,MLS#: 100408257 Originating MLS: Brunswick County Association of Realtors
Originating MLS: Brunswick County Association of RealtorsFacts & features
Interior
Bedrooms & bathrooms
- Bedrooms: 4
- Bathrooms: 2
- Full bathrooms: 2
Rooms
- Room types: Great Room, Master Bedroom, Bedroom 1, Bedroom 2, Bedroom 3, Living Room, Dining Room
Primary bedroom
- Level: First
- Dimensions: 16 x 15
Bedroom 1
- Level: First
- Dimensions: 14 x 13
Bedroom 2
- Level: First
- Dimensions: 13 x 11
Bedroom 3
- Level: First
- Dimensions: 12 x 11
Dining room
- Level: First
- Dimensions: 23 x 12
Great room
- Level: First
- Dimensions: 17 x 14
Kitchen
- Level: First
- Dimensions: 14 x 13
Living room
- Level: First
- Dimensions: 17 x 14
Heating
- Electric, Heat Pump, Natural Gas
Cooling
- Central Air
Appliances
- Included: Gas Oven, Gas Cooktop, Built-In Microwave, Washer, Self Cleaning Oven, Refrigerator, Range, Dryer, Disposal, Dishwasher, Tankless Water Heater
- Laundry: Dryer Hookup, Washer Hookup, Laundry Room
Features
- Master Downstairs, Walk-in Closet(s), Tray Ceiling(s), High Ceilings, Entrance Foyer, Whole-Home Generator, Kitchen Island, Ceiling Fan(s), Pantry, Walk-in Shower, Blinds/Shades, Walk-In Closet(s)
- Flooring: Laminate
- Doors: Storm Door(s)
- Windows: Storm Window(s)
- Attic: Partially Floored,Pull Down Stairs
- Has fireplace: No
Interior area
- Total structure area: 2,025
- Total interior livable area: 2,025 sqft
Property
Parking
- Total spaces: 6
- Parking features: Garage Faces Front, Attached, Concrete, Garage Door Opener, Lighted, Off Street, On Site
- Attached garage spaces: 2
- Uncovered spaces: 4
Features
- Levels: One
- Stories: 1
- Patio & porch: Covered, Enclosed, Screened
- Exterior features: Shutters - Board/Hurricane, Irrigation System, Storm Doors
- Fencing: None
- Waterfront features: None
Lot
- Size: 9,147 Square Feet
- Dimensions: 65' x 129' x 74' x 126'
- Features: Corner Lot
Details
- Parcel number: 30710040016
- Zoning: MRD 1
- Special conditions: Standard
- Other equipment: Generator
Construction
Type & style
- Home type: SingleFamily
- Property subtype: Single Family Residence
Materials
- Shake Siding, Vinyl Siding, Wood Frame
- Foundation: Slab
- Roof: Shingle
Condition
- New construction: No
- Year built: 2021
Utilities & green energy
- Sewer: Public Sewer
- Water: Public
- Utilities for property: Natural Gas Connected, Sewer Available, Sewer Connected, Water Available, Water Connected
Community & HOA
Community
- Security: Smoke Detector(s)
- Subdivision: Heather Glen
HOA
- Has HOA: Yes
- Amenities included: Barbecue, Clubhouse, Comm Garden, Pool, Dog Park, Fitness Center, Maintenance Common Areas, Maintenance Grounds, Maintenance Roads, Management, Master Insure, Meeting Room, Park, Party Room, Picnic Area, Playground, Sewer, Sidewalks, Spa/Hot Tub, Street Lights, Trash, Water, Owner Pets Only, Cable TV
- HOA fee: $1,140 annually
- HOA name: AAM Elise Uzmack
- HOA phone: 864-341-8001
Location
- Region: Little River
Financial & listing details
- Price per square foot: $210/sqft
- Tax assessed value: $340,030
- Date on market: 10/5/2023
- Cumulative days on market: 116 days
- Listing agreement: Exclusive Right To Sell
- Listing terms: Cash,Conventional,FHA,VA Loan
- Road surface type: Paved
Price history
| Date | Event | Price |
|---|---|---|
| 1/23/2024 | Sold | $425,000-1.6%$210/sqft |
Source:  Hive MLS #100408257 Report a problem Hive MLS #100408257 Report a problem | ||
| 12/19/2023 | Contingent | $432,000$213/sqft |
Source:  CCAR #2317204 Report a problem CCAR #2317204 Report a problem | ||
| 12/19/2023 | Pending sale | $432,000$213/sqft |
Source: Hive MLS #100408257 Report a problem | ||
| 11/22/2023 | Price change | $432,000-1.1%$213/sqft |
Source: CCAR #2317204 Report a problem | ||
| 10/11/2023 | Price change | $437,000-1.4%$216/sqft |
Source: CCAR #2317204 Report a problem | ||
| 9/9/2023 | Price change | $443,000-1.3%$219/sqft |
Source: CCAR #2317204 Report a problem | ||
| 8/25/2023 | Listed for sale | $448,900$222/sqft |
Source: CCAR #2317204 Report a problem | ||
Public tax history
Tax history is unavailable.
Neighborhood: 29566
Nearby homes
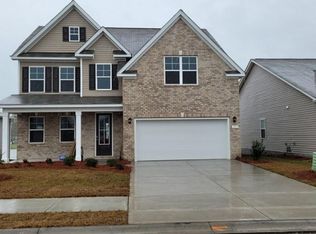
- $427,4005 bd3 ba2.7k sqft515 McAlister Dr LOT 430, Forrester A Little River, SC 29566Off Market
- $364,2004 bd2 ba1.7k sqft519 McAlister Dr LOT 429, Claiborne B Little River, SC 29566Off Market
- $433,0004 bd2 ba1.8k sqft520 McAlister Dr, Little River, SC 29566Pending

- $363,5003 bd2 ba1.7k sqft516 McAlister Dr LOT 459, Eaton K Little River, SC 29566Off Market
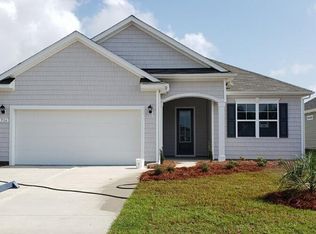
- $366,2003 bd2 ba1.6k sqft531 McAlister Dr LOT 427, Acadia B Little River, SC 29566Off Market
- $442,2005 bd3 ba2.7k sqft507 McAlister Drive Forrester E LOT 432, Little River, SC 29566Off Market
- $366,3003 bd2 ba1.7k sqft532 McAlister Dr LOT 462, Eaton K Little River, SC 29566Off Market
- $370,8004 bd2 ba1.7k sqft7005 Grant St LOT 542, Cali F Little River, SC 29566Off Market
Nearby schools
GreatSchools rating
- 7/10Waterway ElementaryGrades: PK-5Distance: 5.3 mi
- 9/10North Myrtle Beach Middle SchoolGrades: 6-8Distance: 5.1 mi
- 6/10North Myrtle Beach High SchoolGrades: 9-12Distance: 4.1 mi


Get pre-qualified for a loan
At Zillow Home Loans, we can pre-qualify you in as little as 5 minutes with no impact to your credit score.An equal housing lender. NMLS #10287.
Sell for more on Zillow
Get a Zillow Showcase℠ listing at no additional cost and you could sell for .
$412,000
2% more
+$8,240
With Zillow Showcase(estimated)
$420,240
- South Carolina
- Horry County
- Little River
- 29566
- 512 McAlister Drive
Nearby cities
Nearby zip codes
Other Little River Topics
