This 3 bdrm, 2 bath home with a POOL is an ideal property for anyone looking for a well-maintained home to enjoy. As you step inside, you'll be greeted by high ceilings, designer lighting and the ambiance of natural light illuminating the spacious living area and showcases the custom carpentry touches throughout the home. An updated kitchen is equipped with modern appliances, beautiful finishes, plenty of storage and ample counter space, for preparing meals for family & friends. The primary bdrm, located on the main floor, boasts a jetted bathtub, double vanities and a primary closet with custom built-ins. Two additional bdrms, plus bonus room & additional flex space offers many options for your family or the guests you will be eager to host & entertain around its multiple covered outdoor spaces, patio & pool. All conveniently located near local schools, parks, hospitals, shopping, dining and easy interstate access to Nashville's vibrant city life, this home is a MUST SEE!
Closed
$447,500
512 McGrath Dr, Smyrna, TN 37167
3beds
2,327sqft
Single Family Residence, Residential
Built in 2011
0.26 Acres Lot
$-- Zestimate®
$192/sqft
$2,690 Estimated rent
Home value
Not available
Estimated sales range
Not available
$2,690/mo
Zestimate® history
Owner options
List your home for rent
$2,690/mo
Rent Zestimate®
Find your next renter with Zillow Rental Manager. Plus, with online applications, you can quickly screen prospective tenants – for free.
$2,690/mo
Rent Zestimate®
Refinance and save
$2,616/mo
Est. payment
Refinancing to a lower rate could help reduce your monthly payments and save thousands over the life of the loan.
$2,616/mo
Est. payment
Explore your selling options
Work with a Zillow partner agent
Leverage their expertise and Zillow's premium Showcase listings to get your home seen by more buyers.
Get startedList with your own agent
Get your home in front of millions of buyers by listing it on Zillow.
Learn how to do itSell it yourself
Take full control of how buyers see your home on Zillow by listing For Sale by Owner (FSBO).
List your homeWhat's special
Plenty of storageBeautiful finishesUpdated kitchenDesigner lightingModern appliancesHigh ceilingsNatural light
Zillow last checked:
Listing updated:
Listed by:
Sara Gooch 615-513-7751,
Pilkerton Realtors
Bought with:
Amy Cannon, 256243
Cannontown Real Estate
Source: RealTracs MLS as distributed by MLS GRID,MLS#: 2612308
Facts & features
Interior
Bedrooms & bathrooms
- Bedrooms: 3
- Bathrooms: 3
- Full bathrooms: 2
- 1/2 bathrooms: 1
- Main level bedrooms: 1
Bedroom 1
- Area: 225 Square Feet
- Dimensions: 15x15
Bedroom 2
- Features: Walk-In Closet(s)
- Level: Walk-In Closet(s)
- Area: 156 Square Feet
- Dimensions: 13x12
Bedroom 3
- Features: Walk-In Closet(s)
- Level: Walk-In Closet(s)
- Area: 132 Square Feet
- Dimensions: 12x11
Bonus room
- Features: Basement Level
- Level: Basement Level
- Area: 260 Square Feet
- Dimensions: 20x13
Dining room
- Features: Combination
- Level: Combination
- Area: 132 Square Feet
- Dimensions: 12x11
Kitchen
- Features: Pantry
- Level: Pantry
- Area: 132 Square Feet
- Dimensions: 12x11
Living room
- Area: 273 Square Feet
- Dimensions: 21x13
Heating
- Central
Cooling
- Central Air
Appliances
- Included: Dishwasher, Disposal, Ice Maker, Microwave, Refrigerator, Electric Oven, Electric Range
Features
- Ceiling Fan(s), Walk-In Closet(s)
- Flooring: Laminate
- Basement: Finished
- Number of fireplaces: 1
- Fireplace features: Gas
Interior area
- Total structure area: 2,327
- Total interior livable area: 2,327 sqft
- Finished area above ground: 2,327
Property
Parking
- Total spaces: 2
- Parking features: Garage Door Opener, Garage Faces Front, Concrete
- Attached garage spaces: 2
Features
- Levels: Two
- Stories: 2
- Patio & porch: Deck, Covered, Patio
- Has private pool: Yes
- Pool features: Above Ground
- Fencing: Back Yard
Lot
- Size: 0.26 Acres
- Dimensions: 96.64 x 125 IRR
Details
- Parcel number: 033F B 07300 R0098643
- Special conditions: Standard
Construction
Type & style
- Home type: SingleFamily
- Property subtype: Single Family Residence, Residential
Materials
- Brick
Condition
- New construction: No
- Year built: 2011
Utilities & green energy
- Sewer: Public Sewer
- Water: Public
- Utilities for property: Water Available
Community & HOA
Community
- Security: Smart Camera(s)/Recording
- Subdivision: Hidden Hills Sec 3 Ph 3
HOA
- Has HOA: No
Location
- Region: Smyrna
Financial & listing details
- Price per square foot: $192/sqft
- Tax assessed value: $317,300
- Annual tax amount: $2,018
- Date on market: 1/24/2024
Price history
| Date | Event | Price |
|---|---|---|
| 2/12/2024 | Sold | $447,500-3.8%$192/sqft |
Source:  RealTracs MLS as distributed by MLS GRID #2612308 Report a problem RealTracs MLS as distributed by MLS GRID #2612308 Report a problem | ||
| 1/27/2024 | Contingent | $465,000$200/sqft |
Source: RealTracs MLS as distributed by MLS GRID #2612308 Report a problem | ||
| 1/24/2024 | Listed for sale | $465,000+3.3%$200/sqft |
Source: RealTracs MLS as distributed by MLS GRID #2612308 Report a problem | ||
| 1/11/2024 | Listing removed | -- |
Source: RealTracs MLS as distributed by MLS GRID #2598092 Report a problem | ||
| 12/5/2023 | Contingent | $450,000$193/sqft |
Source: RealTracs MLS as distributed by MLS GRID #2598092 Report a problem | ||
| 12/1/2023 | Listed for sale | $450,000-7.2%$193/sqft |
Source: RealTracs MLS as distributed by MLS GRID #2598092 Report a problem | ||
| 10/19/2023 | Listing removed | -- |
Source: RealTracs MLS as distributed by MLS GRID #2537399 Report a problem | ||
| 9/6/2023 | Contingent | $485,000$208/sqft |
Source: RealTracs MLS as distributed by MLS GRID #2537399 Report a problem | ||
| 8/30/2023 | Listed for sale | $485,000$208/sqft |
Source: RealTracs MLS as distributed by MLS GRID #2537399 Report a problem | ||
| 8/23/2023 | Contingent | $485,000$208/sqft |
Source: RealTracs MLS as distributed by MLS GRID #2537399 Report a problem | ||
| 7/26/2023 | Listed for sale | $485,000$208/sqft |
Source: RealTracs MLS as distributed by MLS GRID #2537399 Report a problem | ||
| 7/17/2023 | Contingent | $485,000$208/sqft |
Source: RealTracs MLS as distributed by MLS GRID #2537399 Report a problem | ||
| 7/10/2023 | Price change | $485,000-3%$208/sqft |
Source: RealTracs MLS as distributed by MLS GRID #2537399 Report a problem | ||
| 6/23/2023 | Listed for sale | $500,000$215/sqft |
Source: RealTracs MLS as distributed by MLS GRID #2537399 Report a problem | ||
| 6/20/2023 | Contingent | $500,000$215/sqft |
Source: RealTracs MLS as distributed by MLS GRID #2537399 Report a problem | ||
| 6/16/2023 | Listed for sale | $500,000+78.6%$215/sqft |
Source: RealTracs MLS as distributed by MLS GRID #2537399 Report a problem | ||
| 6/14/2017 | Sold | $279,900$120/sqft |
Source: RealTracs MLS as distributed by MLS GRID #1825158 Report a problem | ||
| 5/17/2017 | Pending sale | $279,900$120/sqft |
Source: Bluegrass Realty & Property Management, Inc #1825158 Report a problem | ||
| 5/8/2017 | Listed for sale | $279,900+27.8%$120/sqft |
Source: Bluegrass Realty & Property Management, Inc #1825158 Report a problem | ||
| 5/14/2013 | Sold | $219,000+386.7%$94/sqft |
Source: Agent Provided Report a problem | ||
| 1/6/2010 | Sold | $45,000$19/sqft |
Source: Agent Provided Report a problem | ||
Public tax history
| Year | Property taxes | Tax assessment |
|---|---|---|
| 2018 | $2,065 +36% | $79,325 +40% |
| 2017 | $1,518 -24.8% | $56,650 |
| 2016 | $2,019 | $56,650 |
| 2015 | $2,019 | $56,650 +9% |
| 2013 | $2,019 +35.4% | $51,950 +12.5% |
| 2012 | $1,491 +340.5% | $46,175 +339.8% |
| 2011 | $339 | $10,500 |
| 2010 | $339 +17.3% | $10,500 +20% |
| 2008 | $289 | $8,750 |
| 2007 | $289 | $8,750 |
Find assessor info on the county website
Neighborhood: 37167
Nearby homes
- $447,500-- bd-- ba1.2k sqft512 McGrath Dr, Smyrna, TN 37167Sold
- $55,0004 bd3 ba2.3k sqft514 McGrath Dr, Smyrna, TN 37167Off Market
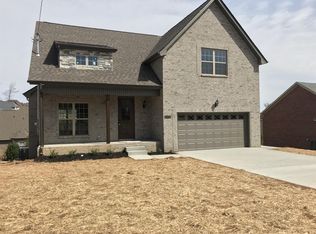
- $517,800-- bd-- ba2.2k sqft514 McGrath Dr, Smyrna, TN 37167Off Market
- $361,7004 bd3 ba2.8k sqft510 McGrath Dr, Smyrna, TN 37167Off Market
- $628,300-- bd-- ba2.8k sqft510 McGrath Dr, Smyrna, TN 37167Off Market
- $--0.25 Acres0 Williamsport Dr LOT 100, Smyrna, TN 37167Off Market
- $398,2004 bd2 ba2.3k sqft488 Williamsport Dr, Smyrna, TN 37167Off Market
- $332,500-- bd-- ba2.4k sqft490 Williamsport Dr, Smyrna, TN 37167Off Market
Nearby schools
GreatSchools rating
- 7/10Rocky Fork Elementary SchoolGrades: PK-5Distance: 0.6 mi
- 7/10Rocky Fork Middle SchoolGrades: 6-8Distance: 0.5 mi
- 6/10Smyrna High SchoolGrades: 9-12Distance: 2.1 mi
Schools provided by the listing agent
- Elementary: Rocky Fork Elementary School
- Middle: Rocky Fork Middle School
- High: Smyrna High School
Source: RealTracs MLS as distributed by MLS GRID. This data may not be complete. We recommend contacting the local school district to confirm school assignments for this home.


Get pre-qualified for a loan
At Zillow Home Loans, we can pre-qualify you in as little as 5 minutes with no impact to your credit score.An equal housing lender. NMLS #10287.
- Tennessee
- Rutherford County
- Smyrna
- 37167
- 512 McGrath Dr
Nearby cities
Nearby zip codes
Other Smyrna Topics
