Welcome to this beautifully renovated 4-bedroom, 2-bath residence where modern updates meet everyday comfort. Thoughtfully updated throughout, the home features fresh interior and exterior paint, new flooring, updated doors and light fixtures, and fully redesigned kitchen and bathrooms. The open, light-filled floor plan offers both functionality and privacy, with the largest secondary bedroom conveniently located just off the main living area—ideal for guests who like a little more privacy.
The kitchen is designed for both cooking and entertaining, showcasing quartz countertops, refinished cabinetry, and stainless steel appliances. The spacious primary suite provides a relaxing retreat, complete with a stunning walk-in shower and a brand-new vanity. Step outside to the expansive covered back porch that stretches across the home—perfect for morning coffee or evening relaxation. The fully fenced backyard offers ample space for children, pets, and outdoor enjoyment. This move-in-ready home is truly a must-see. Welcome home!
Sold
Price Unknown
512 Meadow St, Saginaw, TX 76179
4beds
1,752sqft
Single Family Residence
Built in 1976
7,187 Square Feet Lot
$273,600 Zestimate®
$--/sqft
$2,047 Estimated rent
Home value
$273,600
$254,000 - $293,000
$2,047/mo
Zestimate® history
Owner options
List your home for rent
$2,047/mo
Rent Zestimate®
Find your next renter with Zillow Rental Manager. Plus, with online applications, you can quickly screen prospective tenants – for free.
$2,047/mo
Rent Zestimate®
Refinance and save
Refinancing to a lower rate could help reduce your monthly payments and save thousands over the life of the loan.
Explore your selling options
Work with a Zillow partner agent
Leverage their expertise and Zillow's premium Showcase listings to get your home seen by more buyers.
Get startedList with your own agent
Get your home in front of millions of buyers by listing it on Zillow.
Learn how to do itSell it yourself
Take full control of how buyers see your home on Zillow by listing For Sale by Owner (FSBO).
List your homeWhat's special
Brand-new vanityNew flooringStainless steel appliancesOpen light-filled floor planQuartz countertopsBeautifully renovatedRefinished cabinetry
Zillow last checked:
Listing updated:
Listed by:
Shaley Blanks 0711145,
Blanks Realty 817-219-7437
Bought with:
Hugo Delgadillo
Texas Connect Realty, LLC
Source: NTREIS,MLS#: 21156233
Facts & features
Interior
Bedrooms & bathrooms
- Bedrooms: 4
- Bathrooms: 2
- Full bathrooms: 2
Primary bedroom
- Features: Ceiling Fan(s), Walk-In Closet(s)
- Level: First
- Dimensions: 15 x 13
Bedroom
- Features: Ceiling Fan(s), Walk-In Closet(s)
- Level: First
- Dimensions: 13 x 19
Bedroom
- Features: Ceiling Fan(s)
- Level: First
- Dimensions: 12 x 14
Bedroom
- Features: Ceiling Fan(s)
- Level: First
- Dimensions: 10 x 10
Primary bathroom
- Features: Built-in Features, En Suite Bathroom, Granite Counters
- Level: First
- Dimensions: 5 x 7
Dining room
- Level: First
- Dimensions: 12 x 7
Other
- Features: Granite Counters
- Level: First
- Dimensions: 5 x 8
Kitchen
- Features: Breakfast Bar, Built-in Features, Eat-in Kitchen, Galley Kitchen, Granite Counters
- Level: First
- Dimensions: 15 x 10
Living room
- Features: Ceiling Fan(s)
- Level: First
- Dimensions: 11 x 20
Utility room
- Features: Closet
- Level: First
- Dimensions: 10 x 7
Heating
- Central, Electric
Cooling
- Central Air, Electric
Appliances
- Included: Dishwasher, Electric Range, Disposal, Microwave
- Laundry: Dryer Hookup, ElectricDryer Hookup, Laundry in Utility Room
Features
- Chandelier, Decorative/Designer Lighting Fixtures, Eat-in Kitchen, Granite Counters, Open Floorplan, Walk-In Closet(s)
- Flooring: Ceramic Tile, Laminate
- Windows: Window Coverings
- Has basement: No
- Has fireplace: No
Interior area
- Total interior livable area: 1,752 sqft
Property
Parking
- Total spaces: 2
- Parking features: Attached Carport, Carport, Driveway, On Street
- Carport spaces: 2
- Has uncovered spaces: Yes
Features
- Levels: One
- Stories: 1
- Patio & porch: Rear Porch, Covered
- Pool features: None
- Fencing: Privacy
Lot
- Size: 7,187 Square Feet
- Dimensions: 110 x 66
- Features: Back Yard, Lawn, Landscaped
Details
- Parcel number: 02647559
Construction
Type & style
- Home type: SingleFamily
- Architectural style: Traditional,Detached
- Property subtype: Single Family Residence
Materials
- Brick
- Foundation: Slab
- Roof: Composition
Condition
- Year built: 1976
Utilities & green energy
- Sewer: Public Sewer
- Water: Public
- Utilities for property: Sewer Available, Water Available
Community & HOA
Community
- Security: Fire Alarm
- Subdivision: Saginaw North Add
HOA
- Has HOA: No
Location
- Region: Saginaw
Financial & listing details
- Tax assessed value: $192,000
- Annual tax amount: $4,140
- Date on market: 1/21/2026
- Cumulative days on market: 18 days
- Listing terms: Cash,Conventional,VA Loan
- Exclusions: Staging materials.
Price history
| Date | Event | Price |
|---|---|---|
| 5/1/2026 | Sold | -- |
Source: NTREIS #21156233 Report a problem | ||
| 2/9/2026 | Pending sale | $274,900$157/sqft |
Source: NTREIS #21156233 Report a problem | ||
| 2/3/2026 | Contingent | $274,900$157/sqft |
Source: NTREIS #21156233 Report a problem | ||
| 1/21/2026 | Listed for sale | $274,900+22.2%$157/sqft |
Source: NTREIS #21156233 Report a problem | ||
| 10/27/2025 | Listing removed | $225,000$128/sqft |
Source: NTREIS #21049843 Report a problem | ||
| 9/3/2025 | Listed for sale | $225,000$128/sqft |
Source: NTREIS #21049843 Report a problem | ||
Public tax history
| Year | Property taxes | Tax assessment |
|---|---|---|
| 2025 | $4,299 +56.3% | $192,000 -7.7% |
| 2024 | $2,751 +10.6% | $208,000 +2.4% |
| 2023 | $2,488 -24.8% | $203,130 +18.8% |
| 2022 | $3,309 +4.6% | $171,000 +22.1% |
| 2021 | $3,164 -0.8% | $140,000 |
| 2020 | $3,191 +10.2% | $140,000 |
| 2019 | $2,896 +1128.3% | $140,000 +20.6% |
| 2018 | $236 -90.2% | $116,063 +3.6% |
| 2017 | $2,404 +10% | $112,047 -0.8% |
| 2016 | $2,185 +3.8% | $112,938 +29.5% |
| 2015 | $2,105 | $87,200 |
| 2014 | $2,105 | $87,200 +10.5% |
| 2013 | -- | $78,900 +6.3% |
| 2012 | -- | $74,200 -3.6% |
| 2011 | -- | $77,000 -0.4% |
| 2010 | -- | $77,300 -14.4% |
| 2009 | -- | $90,300 +5% |
| 2008 | -- | $86,000 |
| 2007 | -- | $86,000 +5.9% |
| 2006 | -- | $81,200 |
| 2005 | -- | $81,200 |
| 2004 | -- | $81,200 +1.6% |
| 2003 | -- | $79,900 +4.2% |
| 2002 | -- | $76,700 +7.6% |
| 2001 | -- | $71,300 +14.3% |
| 2000 | -- | $62,400 |
Find assessor info on the county website
Neighborhood: Saginaw North
Nearby homes
- $246,1003 bd2 ba1.3k sqft508 Meadow St, Saginaw, TX 76179Off Market
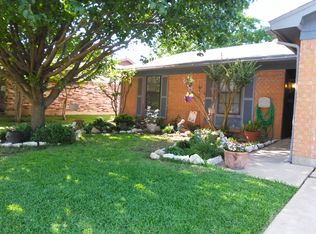
- $238,9003 bd2 ba1.4k sqft516 Meadow St, Saginaw, TX 76179Off Market
- $239,5003 bd2 ba1.3k sqft517 Normandy Ln, Saginaw, TX 76179Off Market
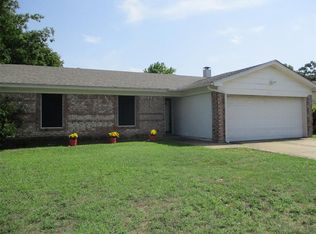
- $231,7003 bd2 ba1.3k sqft504 Meadow St, Saginaw, TX 76179Off Market

- $243,2004 bd2 ba1.4k sqft513 Normandy Ln, Saginaw, TX 76179Off Market
- $--3 bd2 ba1.5k sqft520 Meadow St, Saginaw, TX 76179Sold
- $245,0003 bd2 ba1.3k sqft509 Normandy Ln, Saginaw, TX 76179Off Market
- $359,4004 bd3 ba2.9k sqft521 Normandy Ln, Saginaw, TX 76179Off Market
Nearby schools
GreatSchools rating
- 4/10Bryson Elementary SchoolGrades: PK-5Distance: 0.6 mi
- 6/10Wayside Middle SchoolGrades: 6-8Distance: 0.5 mi
- 6/10Boswell High SchoolGrades: 9-12Distance: 1.8 mi
Schools provided by the listing agent
- Elementary: Bryson
- Middle: Wayside
- High: Boswell
- District: Eagle MT-Saginaw ISD
Source: NTREIS. This data may not be complete. We recommend contacting the local school district to confirm school assignments for this home.
Get a cash offer in 3 minutes
Find out how much your home could sell for in as little as 3 minutes with a no-obligation cash offer.
Estimated market value
$273,600
Get a cash offer in 3 minutes
Find out how much your home could sell for in as little as 3 minutes with a no-obligation cash offer.
Estimated market value
$273,600
- Texas
- Tarrant County
- Saginaw
- 76179
- Saginaw North
- 512 Meadow St
