Skip main navigation
Contingent
  • $144,900

    512 Meadowbrook Ln, Marquette, MI 49855

    4beds
    1,632sqft
    Single Family Residence, Manufactured Home
    Built in 1972
    0.52 Acres Lot
    $-- Zestimate®
    $89/sqft
    $-- HOA

    What's special

    Newer vinyl sidingLarge bedrooms throughoutDedicated dining areaFunctional layoutNew flooring
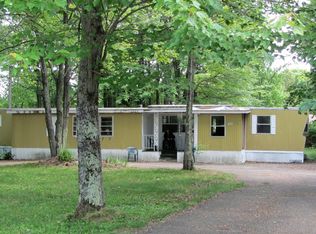
    Welcome to 512 Meadowbrook Lane in Chocolay Township! Situated on .52 acres, this nicely updated manufactured home offers over 1,600 square feet of comfortable living space with room to spread out both inside and out. The exterior features newer vinyl siding and a spacious front deck perfect for relaxing and enjoying the peaceful setting. Inside, you’ll find 4 bedrooms and 1.5 bathrooms, including a primary bedroom with its own private half bath. The home offers large bedrooms throughout, a functional layout, a dedicated dining area, and a bright kitchen that works well for both everyday living and entertaining. Since purchasing, the sellers have made several important upgrades, including updated electrical systems, additional blown-in insulation, new flooring, some new carpet and paint, and a brand-new furnace, giving you peace of mind and added efficiency. Step outside to a partially fenced yard with plenty of space for pets, play, or gardening, along with a storage shed for your tools and extras. The back porch adds even more versatility to the outdoor living space. Located just a short 10-minute drive from downtown Marquette, this property offers a great balance of quiet neighborhood living with convenient access to local amenities. If you’re looking for space, updates, and value in a desirable location, this one is worth a look! All offers due Thursday, May 7th at 6:00 PM, with a response within 24 hours of the deadline.
    79 days
    |
    83
    |
    2
    |

    Zillow last checked:

    Listing updated:

    Listed by:

    BRECK TONELLA 906-250-7138,

    SELECT REALTY 906-228-2772

    Source: MiRealSource,MLS#: 50205969MLS LogoOriginating MLS: Upper Peninsula Assoc of Realtors

      Facts & features

      Interior

      Bedrooms & bathrooms
      • Bedrooms: 4
      • Bathrooms: 2
      • Full bathrooms: 1
      • 1/2 bathrooms: 1
      • Main level bathrooms: 1
      • Main level bedrooms: 4
      Rooms
      • Room types: Breezeway, Bedroom, Laundry, Master Bedroom, Living Room, Utility/Laundry Room, Bathroom, Master Bathroom, Dining Room
      Primary bedroom
      • Level: First
      Bedroom 1
      • Features: Carpet
      • Level: Main
      • Area: 160
      • Dimensions: 10 x 16
      Bedroom 2
      • Features: Carpet
      • Level: Main
      • Area: 195
      • Dimensions: 13 x 15
      Bedroom 3
      • Features: Carpet
      • Level: Main
      • Area: 99
      • Dimensions: 9 x 11
      Bedroom 4
      • Features: Carpet
      • Level: Main
      • Area: 121
      • Dimensions: 11 x 11
      Bathroom 1
      • Features: Laminate
      • Level: Main
      • Area: 54
      • Dimensions: 6 x 9
      Dining room
      • Features: Laminate
      • Level: Main
      • Area: 132
      • Dimensions: 11 x 12
      Kitchen
      • Features: Laminate
      • Level: Main
      • Area: 143
      • Dimensions: 11 x 13
      Living room
      • Features: Laminate
      • Level: Main
      • Area: 247
      • Dimensions: 13 x 19
      Heating
      • Forced Air, Natural Gas
      Cooling
      • None
      Appliances
      • Included: Dryer, Range/Oven, Refrigerator, Washer, Electric Water Heater
      • Laundry: First Floor Laundry, Laundry Room, Main Level
      Features
      • Eat-in Kitchen
      • Flooring: Laminate, Carpet
      • Windows: Bay Window(s)
      • Basement: None,Crawl Space
      • Has fireplace: No
      Interior area
      • Total structure area: 1,632
      • Total interior livable area: 1,632 sqft
      • Finished area above ground: 1,632
      • Finished area below ground: 0

      Property

      Parking
      • Total spaces: 3
      • Parking features: 3 or More Spaces
      Accessibility
      • Accessibility features: Main Floor Laundry
      Features
      • Levels: One
      • Stories: 1
      • Patio & porch: Deck
      • Fencing: Fence Neighbor Owned
      • Waterfront features: None
      • Frontage type: Road
      • Frontage length: 150
      Lot
      • Size: 0.52 Acres
      • Dimensions: 150 x 150
      • Features: Deep Lot - 150+ Ft., Subdivision
      Details
      • Additional structures: Shed(s)
      • Parcel number: 520237001400
      • Zoning: R1- Single Family Residential
      • Zoning description: Residential
      • Special conditions: Private,Standard
      • Other equipment: Satellite Dish

      Construction

      Type & style
      • Home type: MobileManufactured
      • Architectural style: Ranch
      • Property subtype: Single Family Residence, Manufactured Home
      Materials
      • Vinyl Siding, Wood Siding
      Condition
      • Year built: 1972

      Utilities & green energy

      • Electric: 100 Amp Service
      • Sewer: Septic Tank
      • Water: Private Well
      • Utilities for property: Cable Available, Electricity Connected, Natural Gas Connected, Sewer Connected, Water Connected, Internet Fiber Available
      Green energy
      • Energy efficient items: Thermostat

      Community & HOA

      Community
      • Subdivision: Brookfield
      HOA
      • Has HOA: No
      Location
      • Region: Marquette

      Financial & listing details

      • Price per square foot: $89/sqft
      • Tax assessed value: $98,800
      • Annual tax amount: $798
      • Date on market: 4/30/2026
      • Cumulative days on market: 80 days
      • Listing agreement: Exclusive Right To Sell
      • Listing terms: Cash,Conventional
      • Road surface type: Paved
      • Body type: Double Wide,Manufactured Before 1976
      Breck Tonella

      (906) 250-7138

      By pressing Contact Agent, you agree that the real estate professional identified above may call/text you about your search, which may involve use of automated means and pre-recorded/artificial voices. You don't need to consent as a condition of buying any property, goods, or services. Message/data rates may apply. You also agree to our Terms of Use. Zillow does not endorse any real estate professionals. We may share information about your recent and future site activity with your agent to help them understand what you're looking for in a home.

        Estimated market value

        Not available

        Estimated sales range

        Not available

        $2,504/mo

        Price history

        DateEventPrice
        5/8/2026Contingent$144,900$89/sqft
        Source: MiRealSource #50205969 Report a problem
        4/30/2026Listed for sale$144,900+866%$89/sqft
        Source: Upper Peninsula AOR #50205969 Report a problem
        5/9/2013Sold$15,000-6.3%$9/sqft
        Source: Agent Provided Report a problem
        3/7/2013Pending sale$16,000$10/sqft
        Source: TOWN & COUNTRY REAL ESTATE #1070736 Report a problem
        2/26/2013Price change$16,000-33.1%$10/sqft
        Source: TOWN & COUNTRY REAL ESTATE #1070736 Report a problem
        2/3/2013Listed for sale$23,900-34.2%$15/sqft
        Source: TOWN & COUNTRY REAL ESTATE #1070736 Report a problem
        12/29/2011Sold$36,335+0.9%$22/sqft
        Source: Public Record Report a problem
        11/22/2011Listed for sale$36,000$22/sqft
        Source: RENEE STAMPFLY #231826215 Report a problem
        8/12/2011Listing removed$36,000$22/sqft
        Source: BIG C REALTY-M #1061358 Report a problem
        7/28/2011Listed for sale$36,000$22/sqft
        Source: BIG C REALTY-M #1061358 Report a problem

        Public tax history

        YearProperty taxesTax assessment
        2025$798 +4.6%$49,400 +55.3%
        2024$763 $31,800 -4.2%
        2023-- $33,200 +15.3%
        2022-- $28,800 -2.4%
        2021-- $29,500 +5.7%
        2019-- $27,900 -14.4%
        2018-- $32,600 -1.2%
        2017-- $33,000 +6.5%
        2016-- $31,000
        2015-- $31,000 +8%
        2014-- $28,700 +38.6%
        2012-- $20,700 -39.3%
        2011-- $34,100
        2010-- $34,100
        Find assessor info on the county website

        Monthly payment

        Estimated monthly payment$1,822
        All calculations are estimates and provided by Zillow, Inc. for informational purposes only. Actual amounts may vary.
        HOA fees may include property taxes on listings classified as Co-Ops. Contact the listing agent and/or owner for fee details.
        Mortgage interest rates are dependent on a number of factors, including credit score, down payment, and repayment length. Interest rate data provided by Zillow Group Marketplace, Inc. as of 1/1/1970 from various mortgage lenders with which we have lead or other similar arrangements; the Estimated Payment is an average of those rates.
        See how much you could borrow to make a competitive offer.

        Climate risks

        Neighborhood: 49855

        Getting around

        0 / 100
        Car-Dependent
        25 / 100
        Somewhat Bikeable

        Nearby schools

        GreatSchools rating
        Schools provided by the listing agent
        • District: Marquette Area School District

        Source: MiRealSource. This data may not be complete. We recommend contacting the local school district to confirm school assignments for this home.

        Similar homes