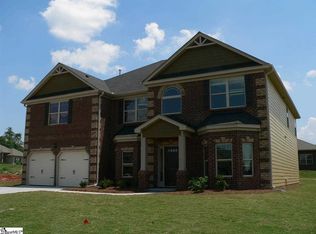
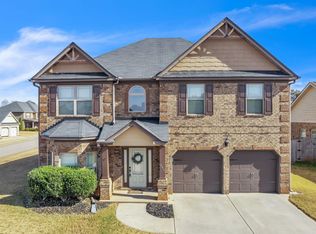
Welcome Home to this beautiful Spring Lake Estates Living Retreat. This impressive 5-bedroom, 4-bathroom home offers over 4,300 square feet of thoughtfully designed living space on nearly ¼ acre. With spacious rooms throughout and a versatile floor plan, there’s plenty of room for everyday living, entertaining, and hosting guests. A main-level guest suite with a full bath provides the perfect space for visitors or multi-generational living. This home features a formal living room, dining room, and an expansive great room, offering multiple spaces to gather, entertain, or simply relax. An additional bonus room provides even more flexibility and could be used as a media room, playroom, home office, fitness space, or hobby room. Upstairs, you’ll find a generous loft area, creating yet another versatile living space for a second family room, game room, study area, or children’s retreat. Combined with the bonus room and multiple living areas, this home offers exceptional flexibility and ample room for everyone to spread out and enjoy their own space. The spacious primary suite serves as a private retreat, featuring a separate sitting area and plenty of room to create your own personal sanctuary. Whether used as a reading corner, home office, fitness space, or simply a place to relax, this thoughtfully designed suite offers both comfort and versatility. The oversized bedrooms and well-designed layout make everyday living both comfortable and functional. Step outside and enjoy your own private retreat featuring a large, covered patio overlooking the in-ground pool, creating the perfect backdrop for entertaining, family gatherings, and everyday enjoyment. This yard is fully fenced and also has a grassed area for your kids playset or dogs to run and play. Designed for both relaxation and recreation, this outdoor oasis offers the feeling of a private resort-making every day feel like a vacation. Pool pump was replaced in 2020, providing added peace of mind. Ideally located in the heart of Lyman, this home offers convenient access to I-85, Greenville, Spartanburg, and GSP International Airport. Shopping, dining, parks, and everyday conveniences are all just minutes away. Located within the highly sought-after Spartanburg District 5 school system, this home offers access to schools known throughout the Upstate for their strong academics, competitive athletic programs, and exceptional fine arts opportunities. Zoned for Lyman Elementary, D.R. Hill Middle School, and Byrnes High School, this location combines the convenience of a growing community with access to one of the area’s most desirable school districts. This beautiful home offers the perfect blend of space, comfort, and convenience, with multiple living areas, abundant room for entertaining, a private backyard oasis, and a location that puts everything the Upstate has to offer within easy reach. The sellers are excited to share their home with you and for you to make this your next home.
Sold for $535,000
Zillow last checked:
Listing updated:
Bought with:
Tanesha Duckett
The Property Bar, LLC
Source: Greater Greenville AOR,MLS#: 1595483
Price history
| Date | Event | Price |
|---|---|---|
| 9/18/2026 | Sold | $535,000-0.9%$123/sqft |
Source:  Greater Greenville AOR #1595483 Report a problem Greater Greenville AOR #1595483 Report a problem | ||
| 8/4/2026 | Pending sale | $539,900$124/sqft |
Source: Greater Greenville AOR #1595483 Report a problem | ||
| 7/9/2026 | Price change | $539,900-1.8%$124/sqft |
Source: Greater Greenville AOR #1595483 Report a problem | ||
| 6/19/2026 | Listed for sale | $549,999+108%$126/sqft |
Source: Greater Greenville AOR #1595483 Report a problem | ||
| 7/9/2014 | Sold | $264,370+796.2%$61/sqft |
Source: Public Record Report a problem | ||
| 3/26/2014 | Sold | $29,500$7/sqft |
Source: Public Record Report a problem | ||
Nearby homes
Get a cash offer in 3 minutes
Find out how much your home could sell for in as little as 3 minutes with a no-obligation cash offer.
Estimated market value
$534,900
