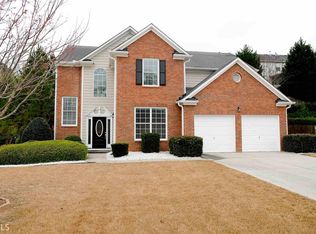
Discover the essence of Peachtree City living with this impeccable two-story residence situated in the sought-after Chadsworth at Ashton Reserve subdivision. Set within a serene cul-de-sac, this home is a harmonious blend of suburban tranquility and the conveniences that come with its close proximity to Peachtree's signature 100+ miles of multiuse pathways. Natural light bathes the interiors, beautifully illuminating the freshly painted walls and spacious living areas. The heart of this home is undeniably its state-of-the-art kitchen, replete with pristine granite countertops, a central island, contemporary white cabinetry, and brand-new stainless-steel appliances. Complementing the kitchen's elegance is the newly fitted cabinet hardware. Featuring four well-appointed bedrooms, this home offers ample space for both families and guests. The master suite is a testament to luxury with its double vanity and an expansive custom-built walk-in closet. The main bathroom exudes modern sophistication, spotlighting a new freestanding bath and a spacious walk-in shower. Not to be outdone, the second bathroom has been beautifully updated, mirroring the home’s commitment to elegance and functionality. An elegant separate dining room, easily accessible from both the kitchen and the foyer entrance, offers a dedicated space for intimate dinners and grand feasts alike. Those seeking versatility will appreciate the office on the main level, which can be effortlessly transformed into a fifth bedroom. Further enhancing the home’s practicality is the conveniently located second-floor laundry room, making chores a breeze and providing utmost convenience to all family members. The property's outdoor spaces are equally inviting. The extended patio in the private backyard sets the stage for gatherings, while the newly installed light fittings enrich the ambiance as day transitions to night. In terms of location, 512 Merrill Ln is unparalleled. Less than 2 miles away lie a diverse array of amenities, from charming local eateries to bustling retail hubs and entertainment venues like movie theaters. Additionally, the accessibility to Costco, Sam's Club, and Interstate 85 makes daily errands and commutes an absolute breeze. The nearby golf courses, such as the prestigious Planterra Ridge Golf Club, Braelinn, and Flat Creek, beckon golf lovers to test their skills on immaculately maintained fairways. Tee off at Planterra Ridge for a challenging round of golf, set against a backdrop of rolling greens and serene lakes. Whether you're a seasoned pro or a novice, the courses around Peachtree City offer an unparalleled golfing experience. Tennis courts are always ready for a friendly match, and the refreshing community pools offer a welcome respite during the scorching Georgia summers. There are a plethora of parks and playgrounds, perfect for picnics, outdoor games, and creating cherished memories. But what truly sets Peachtree City apart is its network of walking and biking trails. These paths, intertwined with the community, make it easy to explore the area, offering a unique and scenic way to get around town. Just a short drive away, Lake McIntosh beckons with its serene waters, perfect for boating, fishing, or a tranquil lakeside picnic. Hikers can lose themselves in the beauty of Line Creek Nature Area or Flat Creek Nature Preserve, where the rustling leaves and singing birds provide a soothing backdrop to each step. Bird watchers will find their paradise in Peachtree City, where the rich biodiversity ensures a never-ending spectacle of colorful avian residents. Grab your binoculars or camera and a field guide and prepare to be amazed. Finally, this property is located in an award-winning school district. Kedron Elementary, Booth Middle, and McIntosh High service this residence, all facilitated by a convenient school bus route close-by. 512 Merrill Ln in Peachtree City is not just a house; it's an invitation to a lifesty
Closed
$550,000
512 Merrill Ln, Peachtree City, GA 30269
4beds
2,316sqft
Single Family Residence
Built in 2005
8,712 Square Feet Lot
$575,800 Zestimate®
$237/sqft
$2,859 Estimated rent
Home value
$575,800
$547,000 - $605,000
$2,859/mo
Zestimate® history
Owner options
List your home for rent
$2,859/mo
Rent Zestimate®
Find your next renter with Zillow Rental Manager. Plus, with online applications, you can quickly screen prospective tenants – for free.
$2,859/mo
Rent Zestimate®
Refinance and save
$3,706/mo
Est. payment
Refinancing to a lower rate could help reduce your monthly payments and save thousands over the life of the loan.
$3,706/mo
Est. payment
Explore your selling options
Work with a Zillow partner agent
Leverage their expertise and Zillow's premium Showcase listings to get your home seen by more buyers.
Get startedList with your own agent
Get your home in front of millions of buyers by listing it on Zillow.
Learn how to do itSell it yourself
Take full control of how buyers see your home on Zillow by listing For Sale by Owner (FSBO).
List your homeWhat's special
Contemporary white cabinetrySpacious walk-in showerElegant separate dining roomNatural light bathesFlat creekBooth middleCentral island
Zillow last checked:
Listing updated:
Listed by:
Steve Freeman The Homesource Group 770-318-8767,
Real Broker LLC,
Mark Simpson 770-877-1126,
Real Broker LLC
Bought with:
Talesia Parham, 392048
Norluxe Realty
Source: GAMLS,MLS#: 20147977
Facts & features
Interior
Bedrooms & bathrooms
- Bedrooms: 4
- Bathrooms: 3
- Full bathrooms: 2
- 1/2 bathrooms: 1
Rooms
- Room types: Foyer, Laundry, Office
Dining room
- Features: Separate Room
Heating
- Central, Forced Air
Cooling
- Ceiling Fan(s), Central Air
Appliances
- Included: Dishwasher, Disposal, Microwave, Oven/Range (Combo), Refrigerator, Stainless Steel Appliance(s)
- Laundry: Upper Level
Features
- Double Vanity, Entrance Foyer, Soaking Tub, Separate Shower, Tile Bath, Walk-In Closet(s)
- Flooring: Tile, Other
- Basement: None
- Attic: Pull Down Stairs
- Number of fireplaces: 1
- Fireplace features: Living Room
Interior area
- Total structure area: 2,316
- Total interior livable area: 2,316 sqft
- Finished area above ground: 2,316
- Finished area below ground: 0
Property
Parking
- Parking features: Attached, Garage Door Opener, Garage, Parking Pad
- Has attached garage: Yes
- Has uncovered spaces: Yes
Features
- Levels: Two
- Stories: 2
- Patio & porch: Patio
- Fencing: Back Yard
Lot
- Size: 8,712 Square Feet
- Features: Cul-De-Sac, Level, Private, Sloped
- Residential vegetation: Grassed
Details
- Parcel number: 074609001
Construction
Type & style
- Home type: SingleFamily
- Architectural style: Brick/Frame,Traditional
- Property subtype: Single Family Residence
Materials
- Concrete, Other, Brick
- Foundation: Slab
- Roof: Composition
Condition
- Resale
- New construction: No
- Year built: 2005
Utilities & green energy
- Sewer: Public Sewer
- Water: Public
- Utilities for property: Cable Available, High Speed Internet, Other
Community & HOA
Community
- Features: None
- Subdivision: Chadsworth at Ashton Reserve
HOA
- Has HOA: Yes
- Services included: Maintenance Grounds, Management Fee
- HOA fee: $325 annually
Location
- Region: Peachtree City
Financial & listing details
- Price per square foot: $237/sqft
- Tax assessed value: $487,128
- Annual tax amount: $5,488
- Date on market: 9/21/2023
- Cumulative days on market: 51 days
- Listing agreement: Exclusive Right To Sell
Price history
| Date | Event | Price |
|---|---|---|
| 8/9/2024 | Listing removed | $509,000-7.5%$220/sqft |
Source:  GAMLS #10119847 Report a problem GAMLS #10119847 Report a problem | ||
| 12/1/2023 | Sold | $550,000+0%$237/sqft |
Source: GAMLS #20147977 Report a problem | ||
| 11/11/2023 | Pending sale | $549,900$237/sqft |
Source: GAMLS #20147977 Report a problem | ||
| 10/17/2023 | Price change | $549,900-4.4%$237/sqft |
Source: GAMLS #20147977 Report a problem | ||
| 9/21/2023 | Listed for sale | $575,000+15%$248/sqft |
Source: GAMLS #20147977 Report a problem | ||
| 3/17/2023 | Sold | $500,000-1.8%$216/sqft |
Source:  FMLS GA #7158524 Report a problem FMLS GA #7158524 Report a problem | ||
| 2/22/2023 | Pending sale | $509,000$220/sqft |
Source: GAMLS #10119847 Report a problem | ||
| 2/16/2023 | Price change | $509,000-1.2%$220/sqft |
Source: GAMLS #10119847 Report a problem | ||
| 1/4/2023 | Listed for sale | $515,000+91.5%$222/sqft |
Source: FMLS GA #7158524 Report a problem | ||
| 7/28/2014 | Sold | $268,900$116/sqft |
Source: Public Record Report a problem | ||
| 5/16/2014 | Listed for sale | $268,900-3.6%$116/sqft |
Source: BHHS Georgia Properties-Peachtree City #7270575 Report a problem | ||
| 2/22/2014 | Listing removed | $279,000$120/sqft |
Source: Better Homes and Gardens Real Estate Metro Brokers #7209470 Report a problem | ||
| 1/22/2014 | Listed for sale | $279,000+36.2%$120/sqft |
Source: Better Homes and Gardens Real Estate Metro Brokers #7209470 Report a problem | ||
| 6/18/2011 | Listing removed | $204,900$88/sqft |
Source: foreclosure.com Report a problem | ||
| 4/27/2011 | Price change | $204,900-4.7%$88/sqft |
Source: foreclosure.com Report a problem | ||
| 3/24/2011 | Price change | $214,900-4.4%$93/sqft |
Source: foreclosure.com Report a problem | ||
| 3/3/2011 | Price change | $224,900+100301.8%$97/sqft |
Source: foreclosure.com Report a problem | ||
| 2/25/2011 | Price change | $224-99.9% |
Source: foreclosure.com Report a problem | ||
| 12/27/2010 | Price change | $224,900-6.3%$97/sqft |
Source: foreclosure.com Report a problem | ||
| 11/14/2010 | Price change | $239,900-7.7%$104/sqft |
Source: foreclosure.com Report a problem | ||
| 9/26/2010 | Price change | $259,900+47%$112/sqft |
Source: Fannie Mae Report a problem | ||
| 9/12/2010 | Listed for sale | -- |
Source: foreclosure.com Report a problem | ||
| 8/27/2010 | Sold | $176,800-21.4%$76/sqft |
Source: Public Record Report a problem | ||
| 6/6/2005 | Sold | $225,000$97/sqft |
Source: Public Record Report a problem | ||
Public tax history
| Year | Property taxes | Tax assessment |
|---|---|---|
| 2025 | $5,369 +1.4% | $194,851 +7% |
| 2024 | $5,293 -0.5% | $182,104 +3.9% |
| 2023 | $5,317 +2.8% | $175,280 +2.6% |
| 2022 | $5,172 +22% | $170,760 +23.7% |
| 2021 | $4,239 +6% | $138,000 +7.1% |
| 2020 | $4,000 -4.3% | $128,840 -3.4% |
| 2019 | $4,180 +6.7% | $133,320 +8.4% |
| 2018 | $3,918 | $122,960 -0.8% |
| 2017 | $3,918 +9.6% | $123,960 +15.5% |
| 2016 | $3,573 | $107,320 +18.5% |
| 2015 | $3,573 +22% | $90,600 +6.5% |
| 2014 | $2,930 | $85,040 +3.7% |
| 2013 | $2,930 +2.2% | $82,000 -0.8% |
| 2012 | $2,867 -3.9% | $82,680 -4.3% |
| 2011 | $2,982 +1.3% | $86,360 |
| 2010 | $2,943 -5.3% | $86,360 -3.8% |
| 2009 | $3,107 -1.4% | $89,800 |
| 2008 | $3,152 +5.2% | $89,800 |
| 2007 | $2,996 | $89,800 +3.3% |
| 2006 | -- | $86,940 |
Find assessor info on the county website
Neighborhood: 30269
Nearby homes
- $585,200-- bd-- ba2.4k sqft225 Amelia Ln, Peachtree City, GA 30269Off Market
- $601,700-- bd-- ba2.8k sqft510 Merrill Ln, Peachtree City, GA 30269Off Market
- $523,5004 bd3 ba2.3k sqft514 Merrill Ln, Peachtree City, GA 30269Off Market
- $644,3005 bd3 ba2.8k sqft223 Amelia Ln, Peachtree City, GA 30269Off Market
- $550,4004 bd3 ba2.4k sqft508 Merrill Ln, Peachtree City, GA 30269Off Market
- $791,8005 bd4 ba4.4k sqft230 Amelia Ln, Peachtree City, GA 30269Off Market
- $726,4005 bd3 ba3.1k sqft517 Merrill Ln, Peachtree City, GA 30269Off Market
- $566,3005 bd3 ba2.4k sqft516 Merrill Ln, Peachtree City, GA 30269Off Market
Nearby schools
GreatSchools rating
- 9/10Kedron Elementary SchoolGrades: PK-5Distance: 1.5 mi
- 9/10Booth Middle SchoolGrades: 6-8Distance: 3.6 mi
- 10/10McIntosh High SchoolGrades: 9-12Distance: 2.9 mi
Schools provided by the listing agent
- Elementary: Kedron
- Middle: Booth
- High: Mcintosh
Source: GAMLS. This data may not be complete. We recommend contacting the local school district to confirm school assignments for this home.
Get a cash offer in 3 minutes
Find out how much your home could sell for in as little as 3 minutes with a no-obligation cash offer.
Estimated market value
$575,800
Get a cash offer in 3 minutes
Find out how much your home could sell for in as little as 3 minutes with a no-obligation cash offer.
Estimated market value
$575,800
- Georgia
- Fayette County
- Peachtree City
- 30269
- 512 Merrill Ln
Nearby cities
Nearby zip codes
Other Peachtree City Topics
