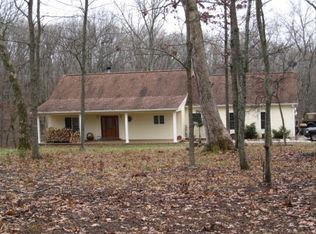
Welcome to a custom-built Atrium ranch with over 3400 sq ft of living space nestled on 5.4 wooded acres with a gated drive. Beautiful wood floors and natural light spill in from the atrium wall of windows and look out over panoramic wooded views. Great room features vaulted, beamed ceiling, fireplace, and built-in bookcases. The open floor plan blends this with a gourmet kitchen with an expanded breakfast bar, lots of counter space, Viking 5 burner range, crown molding, custom cabinets, a vegetable sink, walk in pantry and dining area surrounded by windows. Attached screened in porch is great for movie night! The extra large laundry room includes a half bath, coat area and desk. Retire in a master suite behind double doors that hosts a bay window, his and her walk in closets & luxury bath! Open stairs leads to a family room and two more guest rooms and two more full bathrooms. Too many features to list!
Active under contract
Listed by: RedKey Realty Leaders • Cheryl McQuerry • 314-606-2473
$640,000
512 Micah Rd, Catawissa, MO 63015
4beds
3,184sqft
Single Family Residence
Built in 2000
5.4 Acres Lot
$-- Zestimate®
$201/sqft
$65/mo HOA
What's special
Half bathAttached screened in porchGated driveCustom cabinetsPanoramic wooded viewsExtra large laundry roomOpen floor plan
- 35 days
- 391
- 21
Zillow last checked:
Listing updated:
Listed by:
Cheryl McQuerry 314-606-2473,
RedKey Realty Leaders
Source: MARIS,MLS#: 26054246 Originating MLS: St. Louis Association of REALTORS
Originating MLS: St. Louis Association of REALTORSFacts & features
Interior
Bedrooms & bathrooms
- Bedrooms: 4
- Bathrooms: 5
- Full bathrooms: 3
- 1/2 bathrooms: 2
- Main level bathrooms: 3
- Main level bedrooms: 2
Primary bedroom
- Features: Floor Covering: Carpeting
- Level: Main
- Area: 323
- Dimensions: 19x17
Bedroom
- Features: Floor Covering: Wood
- Level: Main
- Area: 210
- Dimensions: 15x14
Bedroom
- Features: Floor Covering: Carpeting
- Level: Lower
- Area: 240
- Dimensions: 16x15
Bedroom
- Features: Floor Covering: Laminate
- Level: Lower
Dining room
- Features: Floor Covering: Wood
- Level: Main
- Area: 224
- Dimensions: 16x14
Family room
- Features: Floor Covering: Carpeting
- Level: Lower
- Area: 400
- Dimensions: 20x20
Great room
- Features: Floor Covering: Wood
- Level: Main
- Area: 324
- Dimensions: 18x18
Kitchen
- Features: Floor Covering: Wood
- Level: Main
- Area: 255
- Dimensions: 17x15
Laundry
- Features: Floor Covering: Ceramic Tile
- Level: Main
Heating
- Forced Air, Heat Pump, Propane
Cooling
- Attic Fan, Ceiling Fan(s), Central Air, Dual, Electric
Appliances
- Included: Dishwasher, Humidifier, Ice Maker, Microwave, Built-In Gas Oven, Propane Water Heater, Range Hood, Built-In Gas Range, Refrigerator, Gas Water Heater, Water Softener
- Laundry: Inside, Main Level
Features
- Bookcases, Breakfast Bar, Breakfast Room, Cathedral Ceiling(s), Ceiling Fan(s), Central Vacuum, Custom Cabinetry, Entrance Foyer, High Ceilings, Kitchen Island, Open Floorplan, Separate Dining, Special Millwork, Walk-In Closet(s), Walk-In Pantry
- Flooring: Carpet, Ceramic Tile, Hardwood
- Has basement: Yes
- Number of fireplaces: 2
- Fireplace features: Bedroom, Great Room, Recreation Room
Interior area
- Total structure area: 3,184
- Total interior livable area: 3,184 sqft
- Finished area above ground: 3,184
Property
Parking
- Total spaces: 2
- Parking features: Additional Parking
- Attached garage spaces: 2
Features
- Levels: One
- Patio & porch: Front Porch, Rear Porch, Screened
- Exterior features: Playground, Private Yard
- Fencing: None
- Has view: Yes
- View description: Trees/Woods
Lot
- Size: 5.4 Acres
- Features: Adjoins Wooded Area, Many Trees, Private
Details
- Parcel number: 2011200009001150
- Special conditions: Standard
Construction
Type & style
- Home type: SingleFamily
- Architectural style: Atrium
- Property subtype: Single Family Residence
Materials
- Brick Veneer
- Roof: Architectural Shingle
Condition
- Year built: 2000
Details
- Builder name: A.J. Borzillo
Utilities & green energy
- Electric: Single Phase, 220 Volts, Ameren
- Sewer: Aerobic Septic, Septic Tank
- Water: Private, Well
- Utilities for property: Propane, Underground Utilities
Community & HOA
Community
- Security: Carbon Monoxide Detector(s), Fire Alarm, Security System, Security System Owned, Smoke Detector(s)
- Subdivision: Honeystone
HOA
- Has HOA: Yes
- Amenities included: None
- Services included: Common Area Maintenance, Snow Removal
- HOA fee: $775 annually
- HOA name: Honeystone
Location
- Region: Catawissa
Financial & listing details
- Price per square foot: $201/sqft
- Tax assessed value: $76,432
- Annual tax amount: $5,463
- Date on market: 8/24/2026
- Cumulative days on market: 36 days
- Listing terms: Cash,Conventional,Private
- Ownership: Private
Estimated market value
Not available
Estimated sales range
Not available
Not available
Price history
| Date | Event | Price |
|---|---|---|
| 9/3/2026 | Contingent | $640,000$201/sqft |
Source:  MARIS #26054246 Report a problem MARIS #26054246 Report a problem | ||
| 8/25/2026 | Listed for sale | $640,000+82.9%$201/sqft |
Source: MARIS #26054246 Report a problem | ||
| 5/1/2014 | Sold | -- |
Source: MARIS #14011353 Report a problem | ||
| 8/30/2013 | Price change | $349,900-2.8%$110/sqft |
Source: Coldwell Banker Gundaker - Chesterfield West #12007132 Report a problem | ||
| 8/8/2013 | Price change | $359,900-1.4%$113/sqft |
Source: Coldwell Banker Gundaker - Chesterfield West #12007132 Report a problem | ||
| 10/31/2012 | Price change | $364,900-6.4%$115/sqft |
Source: Coldwell Banker Gundaker - #12007132 Report a problem | ||
| 8/4/2012 | Price change | $389,900-2.5%$122/sqft |
Source: Coldwell Banker Gundaker - #12007132 Report a problem | ||
| 4/11/2012 | Price change | $399,900-5.9%$126/sqft |
Source: Coldwell Banker Gundaker - #12007132 Report a problem | ||
| 2/10/2012 | Listed for sale | $425,000+0%$133/sqft |
Source: Coldwell Banker Gundaker - #12007132 Report a problem | ||
| 10/31/2011 | Listing removed | $424,990$133/sqft |
Source: Keller Williams Realty St Louis #10056435 Report a problem | ||
| 9/20/2011 | Price change | $424,990+0%$133/sqft |
Source: Keller Williams Realty St Louis #10056435 Report a problem | ||
| 9/17/2011 | Price change | $424,900-5.6%$133/sqft |
Source: Keller Williams Realty St Louis #10056435 Report a problem | ||
| 8/5/2011 | Price change | $449,900-8.2%$141/sqft |
Source: Keller Williams Realty St Louis #10056435 Report a problem | ||
| 1/27/2011 | Price change | $489,900-2%$154/sqft |
Source: Platinum Realty Group, LLC #10056435 Report a problem | ||
| 10/8/2010 | Listed for sale | $499,9000%$157/sqft |
Source: Platinum Realty Group, LLC #10056435 Report a problem | ||
| 8/21/2010 | Listing removed | $499,999$157/sqft |
Source: Keller Williams Realty St. Louis #10012910 Report a problem | ||
| 4/11/2010 | Price change | $499,999-5.6%$157/sqft |
Source: Platinum Realty Group, LLC #10012910 Report a problem | ||
| 3/8/2010 | Listed for sale | $529,900$166/sqft |
Source: Platinum Realty Group, LLC #10012910 Report a problem | ||
| 12/13/2009 | Listing removed | $529,900$166/sqft |
Source: Klaus Bank #90044943 Report a problem | ||
| 9/5/2009 | Listed for sale | $529,900-8.5%$166/sqft |
Source: Klaus Bank #90044943 Report a problem | ||
| 4/17/2009 | Listing removed | $579,000$182/sqft |
Source: NRT StLouis #80055147 Report a problem | ||
| 9/13/2008 | Listed for sale | $579,000$182/sqft |
Source: NRT StLouis #80055147 Report a problem | ||
Public tax history
| Year | Property taxes | Tax assessment |
|---|---|---|
| 2025 | $5,463 +27.3% | $76,432 +27.3% |
| 2024 | $4,292 +1.2% | $60,036 |
| 2023 | $4,241 -1.1% | $60,036 -8.6% |
| 2022 | $4,290 +0.5% | $65,668 |
| 2021 | $4,269 +11.3% | $65,668 +11% |
| 2020 | $3,837 +0.4% | $59,177 |
| 2019 | $3,821 +0.7% | $59,177 +2.3% |
| 2017 | $3,794 +9.9% | $57,851 +7.8% |
| 2016 | $3,453 | $53,652 |
| 2015 | $3,453 | $53,652 -0.8% |
| 2014 | $3,453 | $54,110 |
| 2013 | -- | $54,110 -6.2% |
| 2012 | -- | $57,663 |
| 2011 | -- | $57,663 -0.7% |
| 2010 | -- | $58,085 |
| 2009 | -- | $58,085 +2.9% |
| 2006 | $3,440 -0.2% | $56,436 |
| 2005 | $3,448 +14.9% | $56,436 +14.2% |
| 2004 | $3,002 | $49,440 |
| 2003 | -- | -- |
| 2002 | $2,565 -0.9% | $47,705 |
| 2001 | $2,587 +745.1% | $47,705 +742.2% |
| 2000 | $306 | $5,664 |
Find assessor info on the county website
Monthly payment
Est. payment
Payment breakdown
Explore the cost of this home by adjusting the details. Changes won't be saved.Climate risks
Neighborhood: 63015
Nearby schools
Schools provided by the listing agent
- Elementary: Nike Elem.
- Middle: Meramec Valley Middle
- High: Pacific High
Source: MARIS. This data may not be complete. We recommend contacting the local school district to confirm school assignments for this home.
Similar homes
- $649,0005 bd4 ba3.7k sqft364 Whispering Forest Ln, Pacific, MO 63069For Sale
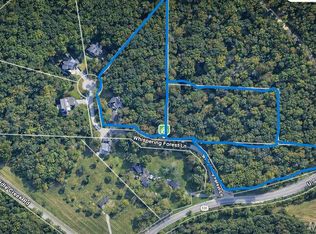
 MLS ID #26010470, Della A Cooper, Route 66, REALTORS. MARIS
 - $579,5004 bd3 ba2.6k sqft196 Indian Prairie Ln, Union, MO 63084For Sale
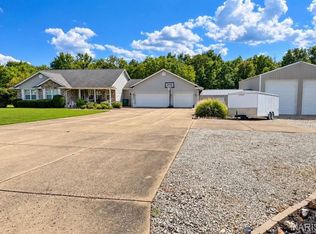 MLS ID #26057562, Ramona Rinehart, Keller Williams Chesterfield. MARIS
 - $575,0004 bd3 ba2.3k sqft56 High Trails Dr, Eureka, MO 63025For Sale
 MLS ID #26046811, Brandon N Chapman, Bespoke Realty Group. MARIS
 - $685,0004 bd3 ba3.5k sqft19037 Foxrun Hollow Ln, Pacific, MO 63069For Sale
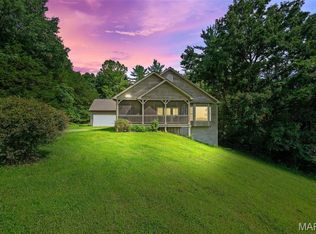 MLS ID #26008089, Eric B Merchant, Trophy Properties & Auction. MARIS
 - $699,9003 bd3 ba2.8k sqft17775 Orrville Rd, Chesterfield, MO 63005For SaleMLS ID #26054748, Catherine N Shaw-Connely, Tom Shaw, REALTORS. MARIS
- $600,0004 bd3 ba3k sqft44 Wilderness Ln, Defiance, MO 63341For SaleMLS ID #26042478, Mike L Simms, Worth Clark Realty. MARIS
- $615,0003 bd3 ba4.5k sqft394 Sunset Echo Rd, Union, MO 63084For SaleMLS ID #26055214, Angela L Ray, HD Real Estate LLC. MARIS
- $639,0005 bd5 ba3.2k sqft4349 Murdoch Ln, Augusta, MO 63332For SaleMLS ID #26038751, Ryan D Grimm, Berkshire Hathaway HomeServices Select Properties. MARIS
- $874,9003 bd3 ba4k sqft3349 Dakota Hills Dr, Pacific, MO 63069For SaleMLS ID #26046803, Kellie G Meyer, LM Realty. MARIS
- $730,0004 bd4 ba3.1k sqft1423 Wills Hollow Rd, Glencoe, MO 63038For SaleMLS ID #26046628, Bobby Schroeder, Keller Williams Chesterfield. MARIS
- $495,0004 bd3 ba3.3k sqft635 E Villa Ridge Rd, Villa Ridge, MO 63089For SaleMLS ID #26060925, Janie Schriewer, RE/MAX Results. MARIS
- $589,9004 bd3 ba2.7k sqft1402 Circle Hill Dr, Hillsboro, MO 63050For SaleMLS ID #26055005, Ashlie M Smith, Epique Realty. MARIS
- $650,0003 bd4 ba3.7k sqft327 Hickory Spring Ln, Union, MO 63084For SaleMLS ID #26025805, Penny L Rombach, Dolan, Realtors. MARIS
- $639,0003 bd4 ba2.5k sqft1311 Duke Rd, Augusta, MO 63332For SaleMLS ID #26037134, Michelle L Stone, Missouri Land Sales. MARIS
- $675,0005 bd5 ba3.1k sqft350 Elmwood Estates Dr, Washington, MO 63090For SaleMLS ID #26054338, Janie Schriewer, RE/MAX Results. MARIS
- $639,0004 bd5 ba4k sqft3544 Saint Albans Rd, Saint Albans, MO 63073For SaleMLS ID #26014578, Jeanne M Town, Coldwell Banker Realty - Gundaker. MARIS
- $675,0005 bd4 ba4.4k sqft3002 Sherri Ln, Imperial, MO 63052For SaleMLS ID #26058321, Clayton Cobler, Keller Williams Realty St. Louis. MARIS
- $725,0004 bd4 ba3.5k sqft4513 Augusta Shores Ct, Augusta, MO 63332For SaleMLS ID #26051990, Ryan D Grimm, Berkshire Hathaway HomeServices Select Properties. MARIS
- $585,0004 bd2 ba1.9k sqft279 Fawn Ridge Ln, Hillsboro, MO 63050For SaleMLS ID #26046786, LeAnna L Obermeyer, Locals Realty, LLC. MARIS
