Skip main navigation
For saleErrorPrice cut: $5.1K (5/27)
$269,900
3beds
1,457sqft

512 Milton St, Josephine, TX 75173

3beds
1,457sqft
Single family residence
Built in 2008
9,931 sqft
2 Carport spaces
$185 price/sqft

What's special

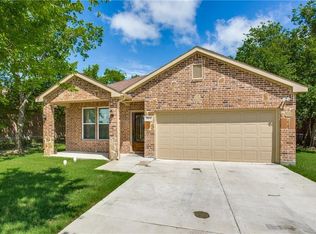
Single-story homeCozy front porchStylish decorative lighting

Welcome to this charming single-story home featuring a bright and functional open layout perfect for everyday living. Upon entry, you’re greeted by a dining area that flows seamlessly into the customized kitchen that the current owners carefully remodeled. The private primary suite is tucked away at the back of the home ...

62 days
|
225
|
17
|
Source: NTREIS,MLS#: 21254832
Travel times

Living Room

Kitchen

Bedroom

Zillow last checked:

Listing updated:

Listed by:

Eduardo Munoz 0680163 214-684-5829,

Orchard Brokerage 844-515-9880

Source: NTREIS,MLS#: 21254832

Facts & features

Interior

Bedrooms & bathrooms
  • Bedrooms: 3
  • Bathrooms: 2
  • Full bathrooms: 2
Primary bedroom
  • Level: First
  • Dimensions: 14 x 13
Bedroom
  • Level: First
  • Dimensions: 11 x 10
Bedroom
  • Level: First
  • Dimensions: 12 x 10
Dining room
  • Level: First
  • Dimensions: 14 x 8
Kitchen
  • Level: First
  • Dimensions: 11 x 9
Living room
  • Level: First
  • Dimensions: 15 x 21
Heating
  • Central, Electric
Cooling
  • Central Air, Ceiling Fan(s), Electric
Appliances
  • Included: Dishwasher, Electric Range
  • Laundry: Washer Hookup, Dryer Hookup, Laundry in Utility Room
Features
  • Decorative/Designer Lighting Fixtures
  • Flooring: Ceramic Tile, Laminate
  • Has basement: No
  • Has fireplace: No
Interior area
  • Total interior livable area: 1,457 sqft
Video & virtual tour

Property

Parking
  • Total spaces: 2
  • Parking features: Driveway
  • Carport spaces: 2
Features
  • Levels: One
  • Stories: 1
  • Pool features: None
Lot
  • Size: 9,931 Square Feet
Details
  • Parcel number: R861800000901

Construction

Type & style
  • Home type: SingleFamily
  • Architectural style: Traditional,Detached
  • Property subtype: Single Family Residence
Materials
  • Foundation: Slab
  • Roof: Composition
Condition
  • Year built: 2008

Utilities & green energy

  • Sewer: Public Sewer
  • Water: Public
  • Utilities for property: Electricity Available, Electricity Connected, Sewer Available, Water Available

Community & HOA

Community
  • Subdivision: Cotton Belt South Ph Ii
HOA
  • Has HOA: No
Location
  • Region: Josephine

Financial & listing details

  • Price per square foot: $185/sqft
  • Tax assessed value: $267,920
  • Annual tax amount: $5,108
  • Date on market: 5/14/2026
  • Cumulative days on market: 76 days
  • Listing terms: Cash,Conventional,FHA,VA Loan

Price history

DateEventPrice
5/27/2026Price change$269,900-1.9%$185/sqft
Source: NTREIS #21254832 Report a problem
5/14/2026Listed for sale$275,000+2%$189/sqft
Source: NTREIS #21254832 Report a problem
4/3/2023Sold--
Source: NTREIS #20249213 Report a problem
3/10/2023Pending sale$269,500$185/sqft
Source: NTREIS #20249213 Report a problem
3/4/2023Contingent$269,500$185/sqft
Source: NTREIS #20249213 Report a problem
3/1/2023Price change$269,500-3.8%$185/sqft
Source: NTREIS #20249213 Report a problem
2/21/2023Listed for sale$280,000$192/sqft
Source: NTREIS #20249213 Report a problem
2/11/2023Contingent$280,000$192/sqft
Source: NTREIS #20249213 Report a problem
1/31/2023Listed for sale$280,000$192/sqft
Source: NTREIS #20249213 Report a problem

Public tax history

YearProperty taxesTax assessment
2025$5,108 -14.5%$267,920 -12.4%
2024$5,975 +115.5%$305,821 +45.9%
2023$2,773 -21.5%$209,606 +10%
2022$3,531 +1.8%$190,551 +10%
2021$3,469 +7.4%$173,228 +10%
2020$3,231 +6.8%$157,480 +10%
2019$3,025 +10%$143,164 +12.9%
2018$2,750 +25.2%$126,827 +5.7%
2017$2,197 $120,000 +6.7%
2016$2,197 -14.1%$112,461 +18%
2015$2,556 $95,286 -5.1%
2014$2,556 $100,365 +78.2%
2013-- $56,319 -5.9%
2012-- $59,837 +1%
2011-- $59,272 +1.5%
2010-- $58,380 -0.7%
2009-- $58,818 +880.3%
2008-- $6,000 -70.4%
2007-- $20,250 +35%
2006-- $15,000 +50%
2005-- $10,000

Find assessor info on the county website

Monthly payment

Est. payment
$1,672/mo
Principal & interest
$1355
Property taxes
$317
More affordability toolsChevron Right

Estimated market value

$259,600

$247,000 - $273,000

$1,894/mo

Climate risks

Explore flood, wildfire, and other predictive climate risk information for this property on First Street®️.

Neighborhood: 75173

Nearby schools

JOHN & BARBARA
Grades PK-51.3 miles
4/10
GreatSchools® Rating
Test Score Rating
4/10
Student Progress Rating
3/10
Leland E Edge Middle School
Grades 6-82.7 miles
4/10
GreatSchools® Rating
Test Score Rating
5/10
Student Progress Rating
3/10
Community High School
Grades 9-122.7 miles
5/10
GreatSchools® Rating
Test Score Rating
5/10
College Readiness Rating
5/10
Student Progress Rating
4/10