Skip main navigation
Active
  • $149,000

    512 Mudgett Road, Levant, ME 04456

    6beds
    1,676sqft
    Mobile Home
    Built in 1990
    3.5 Acres Lot
    $145,900 Zestimate®
    $89/sqft
    $-- HOA

    What's special

    Detached two-car garageBack deckExpansive yardLaundry areaTwo storage closetsThree additional bedroomsDining room
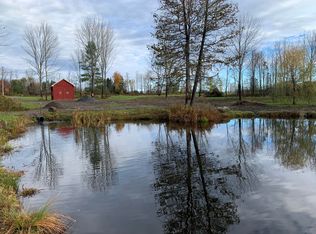
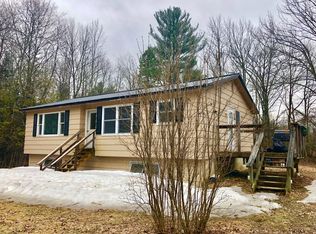
    Opportunity awaits on 3.5 acres! Bring your vision and unlock the potential of this unique property offering space, versatility, and endless possibilities. Being sold as is, this property features the original 3-bedroom, 2-bath mobile home complete with a living room, kitchen, and laundry area. A spacious addition, built in 1991, expands the home with a dining room, three additional bedrooms, a pantry, and two storage closets, creating room for larger households, multi-generational living, or flexible use of space. Step outside to enjoy the backyard featuring a 20' x 40' in-ground pool, back deck, and expansive yard surrounded by 3.5 acres of open land and privacy. A detached two-car garage provides excellent storage and workspace, while a separate efficiency apartment with its own bathroom offers additional possibilities for guests, extended family, a home office, rental income (subject to local regulations), or hobby space. Whether you're looking for a property with room to grow, an investment opportunity, or a project to make your own, this one offers exceptional potential in a peaceful setting.
    25 days
    |
    3,354
    |
    215
    |

    Likely to sell faster than

    Zillow last checked:

    Listing updated:

    Listed by:

    NextHome Experience

    Source: Maine Listings,MLS#: 1671355MLS Logo

      Facts & features

      Interior

      Bedrooms & bathrooms
      • Bedrooms: 6
      • Bathrooms: 2
      • Full bathrooms: 2
      Primary bedroom
      • Features: Closet, Full Bath
      • Level: First
      Bedroom 2
      • Features: Closet
      • Level: First
      Bedroom 3
      • Level: First
      Bedroom 4
      • Level: First
      Bedroom 5
      • Level: First
      Bedroom 6
      • Level: First
      Dining room
      • Features: Skylight, Vaulted Ceiling(s)
      • Level: First
      Kitchen
      • Features: Skylight
      • Level: First
      Laundry
      • Level: First
      Living room
      • Features: Gas Fireplace
      • Level: First
      Heating
      • Forced Air
      Cooling
      • None
      Appliances
      • Included: Microwave, Gas Range, Refrigerator
      Features
      • 1st Floor Primary Bedroom w/Bath, Bathtub, One-Floor Living, Pantry, Shower
      • Flooring: Carpet, Laminate, Tile
      • Basement: None
      • Number of fireplaces: 1
      Interior area
      • Total structure area: 1,676
      • Total interior livable area: 1,676 sqft
      • Finished area above ground: 1,676
      • Finished area below ground: 0

      Property

      Parking
      • Total spaces: 2
      • Parking features: Paved, 5 - 10 Spaces, Detached
      • Garage spaces: 2
      Features
      • Has private pool: Yes
      Lot
      • Size: 3.5 Acres
      • Features: Rural, Level, Open Lot
      Details
      • Additional structures: Shed(s)
      • Parcel number: LEVAM010L005
      • Zoning: Rural

      Construction

      Type & style
      • Home type: MobileManufactured
      • Architectural style: Other
      • Property subtype: Mobile Home
      Materials
      • Mobile, Vinyl Siding
      • Roof: Shingle
      Condition
      • Year built: 1990

      Utilities & green energy

      • Electric: Circuit Breakers
      • Sewer: Private Sewer
      • Water: Private

      Community & HOA

      Location
      • Region: Levant

      Financial & listing details

      • Price per square foot: $89/sqft
      • Tax assessed value: $167,000
      • Annual tax amount: $2,004
      • Date on market: 7/11/2026
      • Road surface type: Paved
      • Body type: Single Wide

      Visit our professional directory to find an agent in your area that can help with your home search.

      Visit professional directory

        Estimated market value

        $145,900

        $139,000 - $153,000

        $1,607/mo

        Price history

        DateEventPrice
        7/11/2026Listed for sale$149,000$89/sqft
        Source: Maine Listings #1671355 Report a problem

        Public tax history

        YearProperty taxesTax assessment
        2024$1,837 -0.8%$167,000 +6%
        2023$1,851 -2.8%$157,500 +44.8%
        2022$1,904 $108,800
        2021$1,904 $108,800
        2020$1,904 +16.7%$108,800
        2019$1,632 +4.8%$108,800 -2.2%
        2018$1,557 +10.9%$111,200 +6.9%
        2017$1,404 +8%$104,000
        2016$1,300 $104,000
        2015$1,300 $104,000
        2014$1,300 -1.5%$104,000 -1.5%
        2013$1,320 -1.7%$105,600 -1.7%
        2012$1,343 $107,400
        Find assessor info on the county website

        Monthly payment

        Estimated monthly payment$1,822
        All calculations are estimates and provided by Zillow, Inc. for informational purposes only. Actual amounts may vary.
        HOA fees may include property taxes on listings classified as Co-Ops. Contact the listing agent and/or owner for fee details.
        Mortgage interest rates are dependent on a number of factors, including credit score, down payment, and repayment length. Interest rate data provided by Zillow Group Marketplace, Inc. as of 1/1/1970 from various mortgage lenders with which we have lead or other similar arrangements; the Estimated Payment is an average of those rates.
        See how much you could borrow to make a competitive offer.

        Climate risks

        Neighborhood: 04456

        Getting around

        0 / 100
        Car-Dependent
        23 / 100
        Somewhat Bikeable

        Nearby schools

        GreatSchools rating

        Similar homes