Need some space? Check out this awesome acreage property that's close to town with a huge shop! Nestled in the beautiful foothills just west of Loveland. Completely remodeled in 2019, this property has it all! The home boasts wonderful finishes throughout including EVP flooring, spacious kitchen & living room, a family room w/ fireplace, & rec room, additional bed & bath in basement. Plenty of cabinet & counter space in kitchen w/ a pantry. All appliances included. Large primary suite was added in 2021 & offers a huge 5-piece bath w/ heated floors & big walk-in closet. The outdoor living space & views are amazing! Enjoy summer evenings on the 640 sf covered deck or take a soak in the hot tub or small pool. In addition to the 2 car attached garage, there is a huge, heated 1,920 sf shop that was built in 2023! The shop is a dream building w/ 17 ft ceilings & is a drive-through w/ 3 14 ft doors. There is a mezzanine for extra storage. The concrete floor is heated & has a drain. It's also complete w/ 100 amp service and 220. The house has baseboard heat but also has A/C. You'll never have to hassle with a propane tank as gas is on the property from Xcel. The Rain Soft whole house and reverse osmosis drinking water system is also included. Don't miss out on this one of a kind property that has it all! Colorado living at it's best!
Sold for $850,000
$850,000
512 Mustang Dr, Loveland, CO 80537
4beds
2,436sqft
Single Family Residence
Built in 1979
2.14 Acres Lot
$846,100 Zestimate®
$349/sqft
$2,941 Estimated rent
Home value
$846,100
$804,000 - $888,000
$2,941/mo
Zestimate® history
Owner options
List your home for rent
$2,941/mo
Rent Zestimate®
Find your next renter with Zillow Rental Manager. Plus, with online applications, you can quickly screen prospective tenants – for free.
$2,941/mo
Rent Zestimate®
Refinance and save
$5,005/mo
Est. payment
Refinancing to a lower rate could help reduce your monthly payments and save thousands over the life of the loan.
$5,005/mo
Est. payment
Explore your selling options
Work with a Zillow partner agent
Leverage their expertise and Zillow's premium Showcase listings to get your home seen by more buyers.
Get startedList with your own agent
Get your home in front of millions of buyers by listing it on Zillow.
Learn how to do itSell it yourself
Take full control of how buyers see your home on Zillow by listing For Sale by Owner (FSBO).
List your homeWhat's special
Zillow last checked:
Listing updated:
Listed by:
Sarah Warnock 970-412-3421,
RE/MAX Alliance-Loveland
Bought with:
Bonnie VerHow, 100091624
Coldwell Banker Realty-NOCO
Source: IRES as distributed by MLS GRID,MLS#: 1038698
Facts & features
Interior
Bedrooms & bathrooms
- Bedrooms: 4
- Bathrooms: 3
- Full bathrooms: 2
- 3/4 bathrooms: 1
Primary bedroom
- Description: Carpet
- Features: Luxury Features Primary Bath, 5 Piece Primary Bath
- Level: Upper
- Area: 330 Square Feet
- Dimensions: 15 x 22
Bedroom 2
- Description: Carpet
- Level: Upper
- Area: 156 Square Feet
- Dimensions: 12 x 13
Bedroom 3
- Description: Carpet
- Level: Upper
- Area: 154 Square Feet
- Dimensions: 11 x 14
Bedroom 4
- Description: Carpet
- Level: Basement
- Area: 165 Square Feet
- Dimensions: 11 x 15
Dining room
- Description: Engineered Hardwood
- Level: Main
- Area: 80 Square Feet
- Dimensions: 8 x 10
Family room
- Description: Carpet
- Level: Lower
- Area: 253 Square Feet
- Dimensions: 11 x 23
Kitchen
- Description: Engineered Hardwood
- Level: Main
- Area: 250 Square Feet
- Dimensions: 10 x 25
Laundry
- Description: Engineered Hardwood
- Level: Lower
- Area: 60 Square Feet
- Dimensions: 6 x 10
Living room
- Description: Engineered Hardwood
- Level: Main
- Area: 350 Square Feet
- Dimensions: 14 x 25
Recreation room
- Description: Carpet
- Level: Basement
- Area: 204 Square Feet
- Dimensions: 12 x 17
Heating
- Hot Water, Baseboard
Cooling
- Central Air, Ceiling Fan(s)
Appliances
- Included: Electric Range, Dishwasher, Refrigerator, Washer, Dryer, Microwave, Water Purifier Owned, Disposal
- Laundry: Washer/Dryer Hookup
Features
- Eat-in Kitchen, Open Floorplan, Pantry, Walk-In Closet(s), Kitchen Island
- Windows: Window Coverings
- Basement: Partial,Partially Finished,Crawl Space
- Has fireplace: Yes
- Fireplace features: Family Room
Interior area
- Total structure area: 1,844
- Total interior livable area: 2,436 sqft
- Finished area above ground: 1,844
Property
Parking
- Total spaces: 10
- Parking features: Garage Door Opener, RV Access/Parking, Attached, >8' Garage Door, Heated Garage, Oversized, Drive Through
- Attached garage spaces: 10
- Details: Attached
Features
- Levels: Four
- Stories: 4
- Patio & porch: Deck
- Spa features: Heated
- Fencing: Wire
- Has view: Yes
- View description: Hills, Plains View, City
Lot
- Size: 2.14 Acres
- Features: Deciduous Trees, Paved
Details
- Additional structures: Storage
- Parcel number: R0453595
- Zoning: FA1
- Special conditions: Private Owner
- Horses can be raised: Yes
- Horse amenities: Horse(s) Allowed
Construction
Type & style
- Home type: SingleFamily
- Architectural style: Contemporary
- Property subtype: Single Family Residence
Materials
- Frame
- Roof: Composition
Condition
- New construction: No
- Year built: 1979
Utilities & green energy
- Electric: PV REA
- Gas: Xcel
- Sewer: Public Sewer
- Water: District
- Utilities for property: Natural Gas Available, Electricity Available
Green energy
- Energy efficient items: Windows
Community & HOA
Community
- Security: Fire Alarm
- Subdivision: Horsetail Ranch Estates
HOA
- Has HOA: No
Location
- Region: Loveland
Financial & listing details
- Price per square foot: $349/sqft
- Tax assessed value: $831,400
- Annual tax amount: $3,703
- Date on market: 7/9/2025
- Listing terms: Cash,Conventional,VA Loan
- Exclusions: Water filtration system
- Electric utility on property: Yes
- Road surface type: Asphalt
Price history
| Date | Event | Price |
|---|---|---|
| 1/30/2026 | Sold | $850,000-5.5%$349/sqft |
Source:  IRES as distributed by MLS GRID #1038698 Report a problem IRES as distributed by MLS GRID #1038698 Report a problem | ||
| 1/2/2026 | Pending sale | $899,900$369/sqft |
Source:  REcolorado as distributed by MLS GRID #IR1038698 Report a problem REcolorado as distributed by MLS GRID #IR1038698 Report a problem | ||
| 1/2/2026 | Listed for sale | $899,900$369/sqft |
Source: IRES as distributed by MLS GRID #1038698 Report a problem | ||
| 11/25/2025 | Pending sale | $899,900$369/sqft |
Source: REcolorado as distributed by MLS GRID #IR1038698 Report a problem | ||
| 10/31/2025 | Price change | $899,900-4.8%$369/sqft |
Source: IRES as distributed by MLS GRID #1038698 Report a problem | ||
| 10/14/2025 | Price change | $944,900-0.5%$388/sqft |
Source: IRES as distributed by MLS GRID #1038698 Report a problem | ||
| 9/17/2025 | Price change | $949,900-4%$390/sqft |
Source: IRES as distributed by MLS GRID #1038698 Report a problem | ||
| 7/29/2025 | Price change | $989,900-1%$406/sqft |
Source: IRES as distributed by MLS GRID #1038698 Report a problem | ||
| 7/9/2025 | Listed for sale | $1,000,000+96.1%$411/sqft |
Source: IRES as distributed by MLS GRID #1038698 Report a problem | ||
| 11/5/2018 | Sold | $510,000-1%$209/sqft |
Source: IRES as distributed by MLS GRID #861681 Report a problem | ||
| 9/11/2018 | Listed for sale | $515,000$211/sqft |
Source: Group Centerra #861681 Report a problem | ||
Public tax history
| Year | Property taxes | Tax assessment |
|---|---|---|
| 2025 | $4,363 +17.8% | $51,963 +5.7% |
| 2024 | $3,703 +25.5% | $49,165 -1% |
| 2023 | $2,951 -2.6% | $49,642 +32.6% |
| 2022 | $3,029 +25.9% | $37,433 -2.8% |
| 2021 | $2,405 +32.8% | $38,510 +64.4% |
| 2020 | $1,812 +25.7% | $23,431 -0.7% |
| 2019 | $1,441 | $23,594 -5.2% |
| 2018 | $1,441 | $24,883 |
| 2017 | $1,441 +16.2% | $24,883 +12.5% |
| 2016 | $1,240 +21.8% | $22,121 +0% |
| 2015 | $1,018 -8.4% | $22,120 -3.4% |
| 2014 | $1,111 | $22,900 |
| 2013 | -- | $22,900 +10.6% |
| 2012 | -- | $20,700 |
| 2011 | -- | $20,700 -8.3% |
| 2010 | -- | $22,570 |
| 2009 | -- | $22,570 +54.2% |
| 2008 | -- | $14,640 |
| 2007 | -- | $14,640 -9.9% |
| 2006 | -- | $16,250 -32.9% |
| 2005 | -- | $24,210 +5.2% |
| 2004 | -- | $23,020 +1.3% |
| 2002 | -- | $22,720 |
| 2001 | -- | $22,720 |
Find assessor info on the county website
Neighborhood: 80537
Nearby homes
- $694,1003 bd2 ba2.4k sqft524 Mustang Dr, Loveland, CO 80537Off Market

- $876,9004 bd2 ba4.1k sqft412 Mustang Dr, Loveland, CO 80537Off Market
- $754,6003 bd3 ba2.6k sqft413 Colt Dr, Loveland, CO 80537Off Market
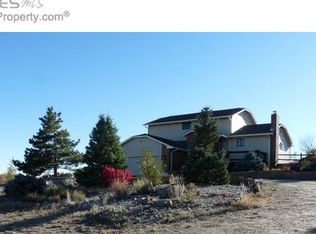
- $1,121,5003 bd2 ba3.8k sqft513 Colt Dr, Loveland, CO 80537Off Market
- $612,3003 bd1 ba1.6k sqft513 Mustang Dr, Loveland, CO 80537Off Market
- $724,6004 bd2 ba1.4k sqft525 Mustang Dr, Loveland, CO 80537Off Market
- $972,8004 bd2 ba2.3k sqft413 Mustang Dr, Loveland, CO 80537Off Market
- $605,5003 bd2 ba1.1k sqft325 Colt Dr, Loveland, CO 80537Off Market
Nearby schools
GreatSchools rating
- 7/10Big Thompson Elementary SchoolGrades: K-5Distance: 1.6 mi
- 5/10Walt Clark Middle SchoolGrades: 6-8Distance: 3.4 mi
- 6/10Thompson Valley High SchoolGrades: 9-12Distance: 4.1 mi
Schools provided by the listing agent
- Elementary: Big Thompson
- Middle: Walt Clark
- High: Thompson Valley
Source: IRES as distributed by MLS GRID. This data may not be complete. We recommend contacting the local school district to confirm school assignments for this home.
Get a cash offer in 3 minutes
Find out how much your home could sell for in as little as 3 minutes with a no-obligation cash offer.
Estimated market value
$846,100
Get a cash offer in 3 minutes
Find out how much your home could sell for in as little as 3 minutes with a no-obligation cash offer.
Estimated market value
$846,100
- Colorado
- Larimer County
- Loveland
- 80537
- 512 Mustang Dr
Nearby cities
Nearby zip codes
Other Loveland Topics
