Looking for more space, a fenced backyard, and NO HOA in Murfreesboro? This one checks the boxes. Welcome to 512 Myers Parsons Way, a 3-bedroom, 2-bath home offering 1,464 square feet on a spacious 0.34-acre lot with a 2-car attached garage and plenty of room to enjoy inside and out.
Step inside to a spacious great room and enjoyable gas fireplace, creating an inviting place to relax or entertain. The kitchen features a pantry, generous workspace, and stainless steel refrigerator, while the adjoining dining area keeps the layout open and connected. The primary suite includes a private bath with double vanities, while two additional bedrooms offer flexibility for guests, a home office, or everyday living.
Outside is where this property really delivers. The level, fenced backyard offers space for pets, play, gardening, entertaining, or simply enjoying more room of your own. A covered front porch, back deck, storage building, and attached 2-car garage add even more functionality and additional attic storage. And with NO HOA, you get added freedom to make the property your own.
Located in Murfreesboro’s Stevens Bend community, this home brings together some of the features buyers are searching for most: 3 bedrooms, 2 baths, 0.34 acres, fenced backyard, 2-car garage, gas fireplace, and no HOA. Schedule your showing and come see why 512 Myers Parsons Way deserves a closer look.
Active
Price cut: $6K (10/14)
$366,000
512 Myers Parsons Way, Murfreesboro, TN 37127
3beds
1,464sqft
Single Family Residence, Residential
Built in 2000
0.34 Acres Lot
$-- Zestimate®
$250/sqft
$-- HOA
What's special
Enjoyable gas fireplaceStorage buildingLevel fenced backyardSpacious great roomCovered front porchStainless steel refrigeratorBack deck
- 67 days
- 1,072
- 142
Zillow last checked:
Listing updated:
Listed by:
Shannan Maxwell 615-249-8703,
eXp Realty 888-519-5113
Source: RealTracs MLS as distributed by MLS GRID,MLS#: 3531075
Facts & features
Interior
Bedrooms & bathrooms
- Bedrooms: 3
- Bathrooms: 2
- Full bathrooms: 2
- Main level bedrooms: 3
Primary bathroom
- Features: Double Vanity
Dining room
- Features: Combination
- Area: 104 Square Feet
- Dimensions: 8x13
Other
- Features: Utility Room
- Area: 63 Square Feet
- Dimensions: 7x9
Heating
- Central
Cooling
- Central Air
Appliances
- Included: Electric Oven, Electric Range, Dishwasher, Microwave, Refrigerator, Stainless Steel Appliance(s)
- Laundry: Electric Dryer Hookup, Washer Hookup
Features
- Ceiling Fan(s), Extra Closets, Pantry, Walk-In Closet(s)
- Flooring: Wood, Laminate, Luxury Vinyl, Tile
- Basement: Crawl Space
- Number of fireplaces: 1
- Fireplace features: Living Room
Interior area
- Total structure area: 1,464
- Total interior livable area: 1,464 sqft
- Finished area above ground: 1,464
Video & virtual tour
Property
Parking
- Total spaces: 2
- Parking features: Garage Faces Front
- Attached garage spaces: 2
Features
- Levels: One
- Stories: 2
- Patio & porch: Porch, Covered, Deck
- Fencing: Back Yard
Lot
- Size: 0.34 Acres
- Dimensions: 88 x 164.59 IRR
- Features: Level
- Topography: Level
Details
- Additional structures: Storage
- Parcel number: 136C C 05200 R0079317
- Special conditions: Standard
Construction
Type & style
- Home type: SingleFamily
- Property subtype: Single Family Residence, Residential
Materials
- Vinyl Siding
Condition
- New construction: No
- Year built: 2000
Utilities & green energy
- Sewer: Public Sewer
- Water: Public
- Utilities for property: Water Available
Community & HOA
Community
- Security: Smoke Detector(s)
- Subdivision: Stevens Bend
HOA
- Has HOA: No
Location
- Region: Murfreesboro
Financial & listing details
- Price per square foot: $250/sqft
- Tax assessed value: $289,100
- Annual tax amount: $2,045
- Date on market: 9/2/2026
Estimated market value
Not available
Estimated sales range
Not available
Not available
Price history
| Date | Event | Price |
|---|---|---|
| 10/14/2026 | Price change | $366,000-1.6%$250/sqft |
Source:  RealTracs MLS as distributed by MLS GRID #3531075 Report a problem | ||
| 9/2/2026 | Listed for sale | $372,000+4.8%$254/sqft |
Source: RealTracs MLS as distributed by MLS GRID #3531075 Report a problem | ||
| 8/6/2024 | Listing removed | -- |
Source: Zillow Rentals Report a problem | ||
| 7/24/2024 | Price change | $2,095-2.6%$1/sqft |
Source: Zillow Rentals Report a problem | ||
| 6/6/2024 | Price change | $2,150-2.1%$1/sqft |
Source: Zillow Rentals Report a problem | ||
| 4/17/2024 | Listed for rent | $2,195$1/sqft |
Source: Zillow Rentals Report a problem | ||
| 8/12/2022 | Listing removed | -- |
Source: Zillow Rental Network Premium Report a problem | ||
| 7/13/2022 | Listed for rent | $2,195$1/sqft |
Source: Zillow Rental Network Premium Report a problem | ||
| 6/15/2022 | Sold | $355,000$242/sqft |
Source: Public Record Report a problem | ||
| 5/19/2022 | Pending sale | $355,000$242/sqft |
Source: Owner Report a problem | ||
| 5/16/2022 | Listed for sale | $355,000$242/sqft |
Source: Owner Report a problem | ||
Public tax history
| Year | Property taxes | Tax assessment |
|---|---|---|
| 2025 | $2,045 | $72,275 |
| 2024 | $2,045 | $72,275 |
| 2023 | $2,045 +9.5% | $72,275 -0.6% |
| 2022 | $1,868 +6.6% | $72,700 +45.6% |
| 2021 | $1,752 | $49,925 |
| 2020 | $1,752 +67.2% | $49,925 |
| 2019 | $1,048 -31.1% | $49,925 |
| 2018 | $1,522 +5.4% | $49,925 +34.4% |
| 2017 | $1,444 | $37,150 |
| 2016 | $1,444 | $37,150 |
| 2015 | $1,444 | $37,150 -0.5% |
| 2013 | $1,444 +3.4% | $37,325 |
| 2012 | $1,396 +0.1% | $37,325 |
| 2011 | $1,394 | $37,325 |
| 2010 | $1,394 -1.5% | $37,325 +1.4% |
| 2008 | $1,416 | $36,800 |
| 2007 | $1,416 -0.1% | $36,800 -0.1% |
| 2006 | $1,418 +0.9% | $36,850 +18.6% |
| 2005 | $1,405 | $31,079 |
| 2004 | $1,405 | $31,079 |
| 2002 | $1,405 | $31,079 |
| 2001 | -- | $31,079 -75.3% |
| 2000 | -- | $125,786 |
Find assessor info on the county website
Monthly payment
Est. payment
Payment breakdown
Explore the cost of this home by adjusting the details. Changes won't be saved.Climate risks
Neighborhood: Stevens Bend
Nearby schools
Schools provided by the listing agent
- Elementary: Plainview Elementary School
- Middle: Christiana Middle School
- High: Riverdale High School
Source: RealTracs MLS as distributed by MLS GRID. This data may not be complete. We recommend contacting the local school district to confirm school assignments for this home.
- $355,0003 bd2 ba1.4k sqft516 Myers Parsons Way, Murfreesboro, TN 37127Sold

- $375,900-- bd2 ba1.7k sqft508 Myers Parsons Way, Murfreesboro, TN 37127Off Market
- $421,7003 bd3 ba2.2k sqft519 Heartland Ln, Murfreesboro, TN 37127Off Market
- $487,0003 bd3 ba2.5k sqft515 Heartland Ln, Murfreesboro, TN 37127Off Market
Similar homes
- $325,0003 bd1 ba1.5k sqft233 Rucker Rd, Murfreesboro, TN 37127For Sale
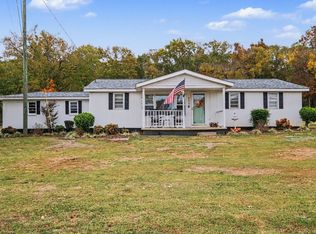
 MLS ID #3630902, Ahmad Swade. RealTracs MLS as distributed by MLS GRID
- $365,0003 bd2 ba1.3k sqft1121 Halverson Dr, Murfreesboro, TN 37128For Sale
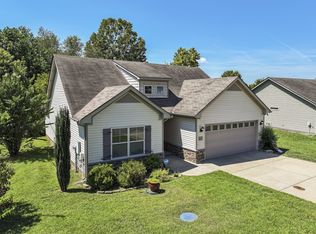 MLS ID #3632857, Dwan Smith. RealTracs MLS as distributed by MLS GRID
- $340,0003 bd2 ba1.1k sqft148 N Wagon Trl, Murfreesboro, TN 37128For Sale
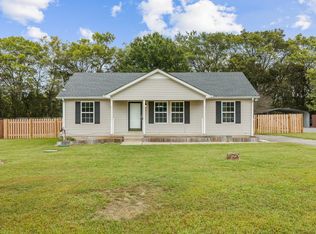 MLS ID #3633461, Jahniya McCormick. RealTracs MLS as distributed by MLS GRID
- $409,9003 bd3 ba1.8k sqft2039 Sterling St, Murfreesboro, TN 37127For Sale
 MLS ID #3621865, Mariam A Makar. RealTracs MLS as distributed by MLS GRID
- $425,0003 bd2 ba1.7k sqft4920 Chesterfield Dr, Murfreesboro, TN 37127For SaleMLS ID #3603104, Casey Kriesky. RealTracs MLS as distributed by MLS GRID
- $454,9003 bd2 ba2k sqft371 Sayre Ln, Murfreesboro, TN 37127For SaleMLS ID #3333816, Mimi C. Genet. RealTracs MLS as distributed by MLS GRID
- $425,0003 bd2 ba1.3k sqft1981 Bishop Ave, Murfreesboro, TN 37127For SaleMLS ID #3629662, Marshall Casselman. RealTracs MLS as distributed by MLS GRID
- $445,0003 bd2 ba1.7k sqft343 Freedom Dr, Murfreesboro, TN 37127For SaleMLS ID #3611997, Tina L. South. RealTracs MLS as distributed by MLS GRID
- $424,9003 bd2 ba2k sqft1911 Kensington Dr, Murfreesboro, TN 37127For SaleMLS ID #3612746, George W Weeks. RealTracs MLS as distributed by MLS GRID
- $--4 bd3 ba2k sqft318 Falcon Dr, Murfreesboro, TN 37130AuctionMLS ID #3627353, Vandy VanMeter. RealTracs MLS as distributed by MLS GRID
- $400,0003 bd3 ba2k sqft518 Winthorne Ct, Murfreesboro, TN 37129For SaleMLS ID #3527877, Joseph Phinney. RealTracs MLS as distributed by MLS GRID
- $469,9003 bd2 ba2.1k sqft113 Mabry Dr, Murfreesboro, TN 37127For SaleMLS ID #3252106, Chris Garrett AHWD, CRS, C2EX, e-PRO, SFR, SRS. RealTracs MLS as distributed by MLS GRID
- $319,9003 bd2 ba1.1k sqft1813 Antebellum Dr, Murfreesboro, TN 37128For SaleMLS ID #3628662, Derek Trainer | The Trainer Group. RealTracs MLS as distributed by MLS GRID
- $344,5003 bd2 ba1.2k sqft1604 Cason Trl, Murfreesboro, TN 37128For SaleMLS ID #3320948, Ryan Boggs. RealTracs MLS as distributed by MLS GRID
- $465,0003 bd2 ba1.9k sqft117 Mabry Dr, Murfreesboro, TN 37127For SaleMLS ID #3353492, George W Weeks. RealTracs MLS as distributed by MLS GRID
- $331,0003 bd2 ba1.2k sqft4625 Wachovia Way, Murfreesboro, TN 37129For SaleMLS ID #3302472, Karen Albright. RealTracs MLS as distributed by MLS GRID
- $374,9003 bd2 ba1.6k sqft206 Caribou Trl, Murfreesboro, TN 37129For SaleMLS ID #3593529, Chris Gauger. RealTracs MLS as distributed by MLS GRID
- $333,0003 bd2 ba1.3k sqft1808 Saint Andrews Dr, Murfreesboro, TN 37128For SaleMLS ID #3623678, Lea Anne Bedsole. RealTracs MLS as distributed by MLS GRID
