*Accepting Section 8*
Welcome to 512 North Chester Ave, a beautifully updated duplex in the heart of Indianapolis.
This move-in-ready home features a new roof, new HVAC/AC, a new kitchen and bath, and a French drain waterproofing system for lasting peace of mind. The bright main level offers comfortable living and includes one bedroom, while the finished basement features two additional bedrooms with egress windows, plus a versatile bonus room/den that's perfect for a home office, playroom, or additional living space.
Conveniently located just minutes from downtown, shopping, dining, and entertainment, this property combines modern updates, flexible living space, functionality, and an unbeatable location.
At PMI Midwest, we strive to provide an experience that is cost-effective and convenient. That's why we provide a Resident Benefits Package (RBP) to address common headaches for our residents and provide must-have services for our renters. The Total Monthly Price of $1441.45 includes rent, pest control, air filter delivery, utility setup assistance, credit building and more at a rate of $41.45/month, required with the rental. Residents have the option to personalize some components during onboarding, which may increase or decrease the monthly amount. More details upon application.
This home comes with high speed internet up to 1 Gig at an exclusive group rate of $65.00, and includes 24/7 premium support and setup to help get you connected at move-in.
By submitting your information on this page you consent to being contacted by the Property Manager and RentEngine via SMS, phone, or email.
Sold for $140,000
Price history
| Date | Event | Price |
|---|---|---|
| 7/30/2026 | Listing removed | $1,349$1/sqft |
Source: Zillow Rentals Report a problem | ||
| 7/13/2026 | Price change | $1,349-3.6%$1/sqft |
Source: Zillow Rentals Report a problem | ||
| 6/25/2026 | Listed for rent | $1,400$1/sqft |
Source: Zillow Rentals Report a problem | ||
| 9/5/2025 | Sold | $140,000-6%$140/sqft |
Source: Public Record Report a problem | ||
| 7/9/2025 | Pending sale | $149,000$149/sqft |
Source: Owner Report a problem | ||
| 6/20/2025 | Price change | $149,000-3.9%$149/sqft |
Source: Owner Report a problem | ||
| 5/9/2025 | Listed for sale | $155,000+55.2%$155/sqft |
Source: Owner Report a problem | ||
| 1/24/2024 | Listing removed | -- |
Source:  MIBOR as distributed by MLS GRID #21958269 Report a problem MIBOR as distributed by MLS GRID #21958269 Report a problem | ||
| 1/16/2024 | Price change | $99,900-20.1%$100/sqft |
Source: MIBOR as distributed by MLS GRID #21958269 Report a problem | ||
| 1/5/2024 | Listed for sale | $125,000+140.4%$125/sqft |
Source: MIBOR as distributed by MLS GRID #21958269 Report a problem | ||
| 9/13/2021 | Sold | $52,000-25.7%$52/sqft |
Source: MIBOR as distributed by MLS GRID #21795253 Report a problem | ||
| 8/13/2021 | Pending sale | $70,000$70/sqft |
Source: MIBOR as distributed by MLS GRID #21795253 Report a problem | ||
| 8/6/2021 | Price change | $70,000-6.7%$70/sqft |
Source: MIBOR as distributed by MLS GRID #21795253 Report a problem | ||
| 7/1/2021 | Listed for sale | $75,000+650%$75/sqft |
Source: MIBOR as distributed by MLS GRID #21795253 Report a problem | ||
| 6/27/2008 | Sold | $10,000$10/sqft |
Source: MIBOR as distributed by MLS GRID #2832412 Report a problem | ||
Nearby homes
- $114,3002 bd1 ba-- sqft512 N Chester Ave #512, Indianapolis, IN 46201Off Market
- $105,3001 bd1 ba-- sqft512 N Chester Ave #514, Indianapolis, IN 46201Off Market
- $170,0003 bd2 ba1.2k sqft516 N Chester Ave, Indianapolis, IN 46201Sold
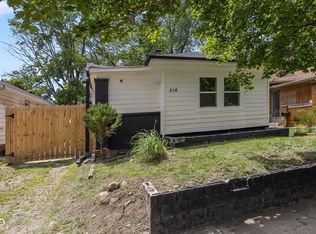
- $94,3002 bd1 ba1.2k sqft518 N Chester Ave, Indianapolis, IN 46201Off Market


Get pre-qualified for a loan
At Zillow Home Loans, we can pre-qualify you in as little as 5 minutes with no impact to your credit score.An equal housing lender. NMLS #10287.
