Skip main navigation
Active
  • Price cut: $3.5K (6/26)
    $239,000

    512 N Dill Street, Marshfield, MO 65706

    4beds
    1,313sqft
    : 
    Loading
    Get pre-qualified
    Single Family Residence
    Built in 2007
    10,454 Square Feet Lot
    $237,900 Zestimate®
    $182/sqft
    $-- HOA

    What's special

    Fully privacy-fenced backyardWelcoming covered front porchBrand-new stone countertopsStunning updated kitchenNewer roofFully electric storage building
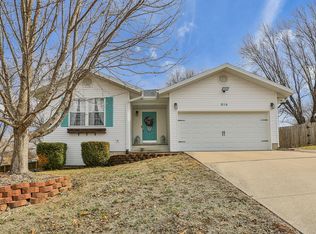
    Fully Upgraded 1,300+ SQFT Oasis Near 2 City Parks and Iconic Route 66 with NO HOA! Welcome home to this feature-packed layout showcasing 4 bedrooms and 2 bathrooms. Pull up to great curb appeal featuring a welcoming covered front porch, perfect for your morning coffee, situated close to two of Marshfield's city parks. The versatile floor plan includes a flexible, non-conforming 4th bedroom in garage--perfect for a private office or gym. Step into the heart of the home to find a stunning updated kitchen complete with brand-new stone countertops just installed. The living room boasts an extra-large ceiling fan for maximum comfort, complemented by updated light fixtures both inside and outside the house. Both bathrooms feature updated toilets and exhaust fans. Enjoy peace of mind with a newer roof and newer oversized water heater so everyone can have a warm shower! Outside, the fully privacy-fenced backyard could be a true urban homestead and is an absolute dream, featuring a spacious back deck for grilling, a fully electric storage building, an optional turnkey chicken setup, or plenty of open space for a large garden and an area already cleared and prepped for an above-ground pool. This property truly has it all! Can easily be converted back to a 3br/2ba/2 car if preferred.
    32 days
    |
    969
    |
    50
    |

    Likely to sell faster than

    Zillow last checked:

    Listing updated:

    Listed by:

    Rebecca Alison Austin 417-838-7268,

    EXP Realty LLC

    Source: SOMOMLS as distributed by MLS GRID,MLS#: 60325633MLS Logo

    Loading...

      Facts & features

      Interior

      Bedrooms & bathrooms
      • Bedrooms: 4
      • Bathrooms: 2
      • Full bathrooms: 2
      Heating
      • Forced Air, Natural Gas
      Cooling
      • Central Air, Ceiling Fan(s), Window Unit(s)
      Appliances
      • Included: Electric Cooktop, Gas Water Heater, Exhaust Fan, Microwave, Disposal, Dishwasher
      • Laundry: Main Level, Laundry Room, W/D Hookup
      Features
      • Walk-in Shower, Tray Ceiling(s), Walk-In Closet(s)
      • Flooring: Hardwood, Tile
      • Windows: Shutters, Double Pane Windows
      • Has basement: No
      • Attic: Pull Down Stairs
      • Has fireplace: No
      Interior area
      • Total structure area: 1,313
      • Total interior livable area: 1,313 sqft
      • Finished area above ground: 1,313
      • Finished area below ground: 0

      Property

      Parking
      • Total spaces: 1
      • Parking features: Driveway, Garage Faces Front, Garage Door Opener
      • Attached garage spaces: 1
      • Has uncovered spaces: Yes
      Features
      • Levels: One
      • Stories: 1
      • Patio & porch: Covered
      • Fencing: Privacy
      • Has view: Yes
      • View description: City
      Lot
      • Size: 10,454 Square Feet
      • Dimensions: 105 x 100
      • Features: Paved
      Details
      • Additional structures: Shed(s)
      • Parcel number: 112004004006011000

      Construction

      Type & style
      • Home type: SingleFamily
      • Architectural style: Ranch
      • Property subtype: Single Family Residence
      Materials
      • Vinyl Siding
      • Foundation: Poured Concrete, Crawl Space
      • Roof: Composition
      Condition
      • Year built: 2007

      Utilities & green energy

      • Sewer: Public Sewer
      • Water: Public

      Community & HOA

      Community
      • Subdivision: Webster-Not in List
      Location
      • Region: Marshfield

      Financial & listing details

      • Price per square foot: $182/sqft
      • Tax assessed value: $100,300
      • Annual tax amount: $1,104
      • Date on market: 6/5/2026
      • Listing terms: Cash,VA Loan,USDA/RD,FHA,Conventional
      • Road surface type: Asphalt, Concrete

        Estimated market value

        $237,900

        $226,000 - $250,000

        $1,570/mo

        Price history

        DateEventPrice
        6/26/2026Price change$239,000-1.4%$182/sqft
        Source: SOMOMLS as distributed by MLS GRID #60325633 Report a problem
        6/18/2026Price change$242,500-1%$185/sqft
        Source: SOMOMLS as distributed by MLS GRID #60325633 Report a problem
        6/5/2026Listed for sale$245,000+8.9%$187/sqft
        Source: SOMOMLS as distributed by MLS GRID #60325633 Report a problem
        12/21/2022Sold--
        Source: Agent Provided Report a problem
        11/17/2022Pending sale$225,000$171/sqft
        Source: SOMOMLS as distributed by MLS GRID #60231935 Report a problem
        11/11/2022Listed for sale$225,000$171/sqft
        Source: SOMOMLS as distributed by MLS GRID #60231935 Report a problem

        Public tax history

        YearProperty taxesTax assessment
        2024$1,104 +2.9%$19,060
        2023$1,073 -0.1%$19,060
        2022$1,074 +0%$19,060
        2021$1,073 +11.3%$19,060 +9%
        2020$964 +5.5%$17,480
        2019$914 -0.1%$17,480
        2018$915 $17,480 +2.2%
        2017$915 +16.3%$17,100 +2.8%
        2016$786 $16,640
        2015$786 +1.1%$16,640
        2012$778 $16,640
        2010-- $16,640

        Find assessor info on the county website

        Monthly payment

        Est. payment

        Payment breakdown

        Explore the cost of this home by adjusting the details. Changes won't be saved.
        All calculations are estimates and provided by Zillow, Inc. for informational purposes only. Actual amounts may vary.
        HOA fees may include property taxes on listings classified as Co-Ops. Contact the listing agent and/or owner for fee details.
        Mortgage interest rates are dependent on a number of factors, including credit score, down payment, and repayment length. Interest rate data provided by Zillow Group Marketplace, Inc. as of 1/1/1970 from various mortgage lenders with which we have lead or other similar arrangements; the Estimated Payment is an average of those rates.
        See how much you could borrow to make a competitive offer.

        Climate risks

        Neighborhood: 65706

        Getting around

        29 / 100
        Car-Dependent
        40 / 100
        Somewhat Bikeable

        Nearby schools

        GreatSchools rating
        Schools provided by the listing agent
        • Elementary: Marshfield
        • Middle: Marshfield
        • High: Marshfield

        Source: SOMOMLS as distributed by MLS GRID. This data may not be complete. We recommend contacting the local school district to confirm school assignments for this home.

        A local agent can set up tours, give advice and negotiate with sellers.

        Browse local experts

        Similar homes

        Skip to the end of the carouselSkip to the beginning of the carousel